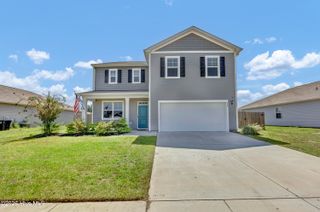
4550 Huntsman Court, Castle Hayne, NC 28429
- 5 beds |
- 4 baths |
- 2,679 sqft
 Single-Family Home
  Built in 2017
  7,405sqft lot
 2 car garage
  $183/sqft
  Listed 4 days ago
Property Description
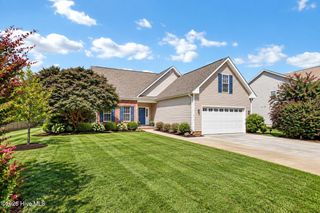
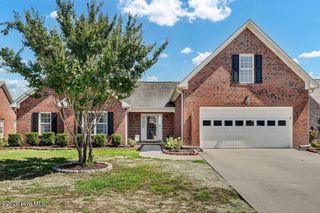
Welcome home to 4550 Huntsman Court, a spacious 2,679 sq ft residence built in 2017 in the sought-after Parsons Mill community. This thoughtfully designed floor plan pairs everyday comfort with room to grow. Step inside through a covered front porch to a bright foyer with hardwood floors running throughout the main living space. The open-concept living room centers on a cozy fireplace, flowing into a chef-ready kitchen with granite countertops, an island bar, and stainless steel appliances. The main-floor primary suite is a true retreat -- complete with a double vanity, garden tub, tiled walk-in shower, a large walk-in closet, and a barn-door entry. A spacious laundry room and powder bath round out the first floor. Upstairs, four additional bedrooms, two full baths, and a second living area offer flexible space for family, guests, or a home office. Outside, enjoy a fully fenced backyard, covered patio, and a 10x10 storage shed -- plus a two-car attached garage with opener.
- Listing Status:
- Active
- Date Added:
- September 18, 2026
- Data Last Updated:
- September 22, 2026 at 2:18PM
- Listing Office:
- Intracoastal Realty Corporation : 910-256-4503
- MLS ID:
- 100604502

- General: None
- Other Structures: PorchPatioCovered
- Parking: Off StreetOn SitePavedParking spaces: 2
- Roofing: Shingle
- General: StoneVinyl SidingWood FrameTwoSlab
- Road/Access: Private RoadPavedPond Front
- HOA Amenities: Community PoolMaintenance Common AreasMaintenance RoadsManagement1020.0Annually
- Originating MLS: Hive MLS
- School District: New Hanover
- County: New Hanover
- Zoning: R-10LOT 29 PARSONS MILL PH 1R01800-007-174-000
- View: Pond
- Fencing: Back YardWood
- Utilities: Sewer AvailableWater Available
- Water: Public
- Sewer: Municipal Sewer
- Source: Hive MLS
This listing courtesy of Intracoastal Realty Corporation
Monthly Payment
- Principal & Interest $
- Property Taxes $
- Home Insurance $
- VA Funding Fee $

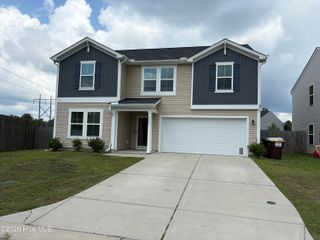
 New - 1 day ago