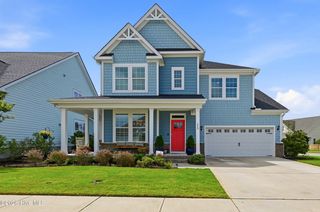
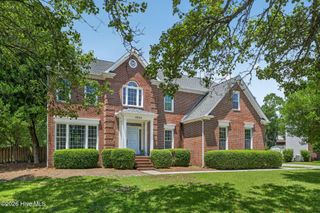
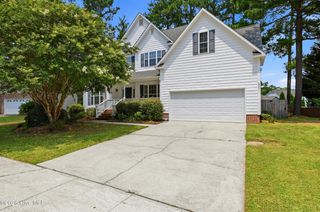
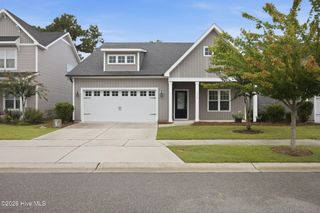
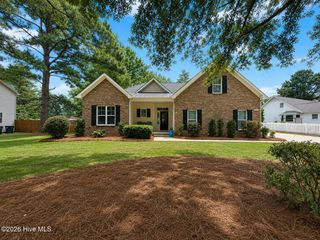
5141 Laurenbridge Lane, Wilmington, NC 28409
- 4 beds |
- 4 baths |
- 2,792 sqft
 Single-Family Home
  Built in 2015
  8,712sqft lot
 2 car garage
  $225/sqft
  Listed 1 month ago
Property Description
This beautiful move-in ready 4-bedroom, 3.5-bath home offers a spacious and thoughtfully designed layout with modern finishes throughout. The first level features an open living and dining area, a formal dining room, a dedicated office, a convenient powder room, and a mud room that connects to the 2-car garage with additional storage space. The kitchen includes recessed lighting, stainless steel appliances, granite countertops, 36-inch upper cabinets, and a new cooktop, creating a stylish and functional space for cooking and entertaining. Upstairs, the generous master suite provides a relaxing retreat with an attached bath featuring double vanities, a tiled shower, a soaking tub, and a separate water closet. Three additional bedrooms, two full bathrooms, and a laundry room complete the second floor. Additional upgrades include 9-foot ceilings on the first level, a double wall oven, a gas log fireplace, laminate wood flooring in the great room, hall bath, dining room, and kitchen, tile flooring in all bathrooms and the utility room, Hardi Lap ColorPlus siding, coach lights, and flood lights. The exterior boasts a fully sodded and irrigated yard, and the home is equipped with a new HVAC system less than three years old. Located in a great area just 15 minutes from beaches, restaurants, shopping, and this home also offers the added benefit of a neighborhood storage area for an RV or boat, making it an ideal choice for coastal living and convenience.
- Listing Status:
- Active
- Date Added:
- July 15, 2026
- Data Last Updated:
- August 12, 2026 at 2:17PM
- Listing Office:
- Keller Williams Innovate-Wilmington : 910-777-2200
- MLS ID:
- 100588415

- General: Irrigation SystemShed(s)
- Other Structures: Shed(s)PorchFront PorchPatio
- Pool: None
- Parking: Garage Faces FrontConcreteGarage Door OpenerGarageParking spaces: 2
- Roofing: Shingle
- General: CompositionStoneWood FrameTwoSlab
- Road/Access: City StreetState RoadPavedSee Remarks
- HOA Amenities: Maintenance Common AreasManagementRV/Boat StorageTaxes593.8Annually
- Originating MLS: Hive MLS
- School District: New Hanover
- County: New Hanover
- Zoning: R-15LOT 10 LAURENBRIDGER07100-004-233-000
- View: None
- Fencing: PartialWood
- Utilities: Cable AvailableSewer ConnectedWater Connected
- Water: County Water
- Sewer: County Sewer
- Source: Hive MLS
This listing courtesy of Keller Williams Innovate-Wilmington
Monthly Payment
- Principal & Interest $
- Property Taxes $
- Home Insurance $
- VA Funding Fee $

 New - 1 day ago