5202 Moonshell Loop, Wilmington, NC 28412
- 3 beds |
- 3 baths |
- 2,300 sqft
 Single-Family Home
  Built in 2026
  7,841sqft lot
 2 car garage
  $252/sqft
  Listed 1 month ago
Property Description
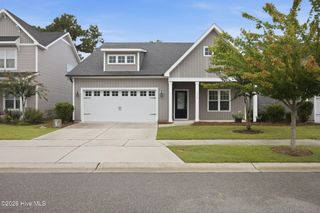
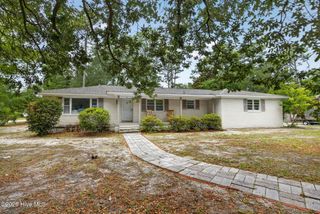
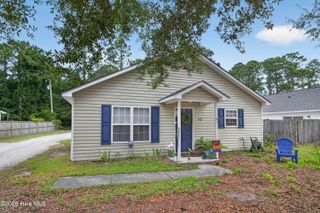
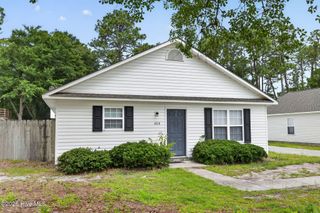
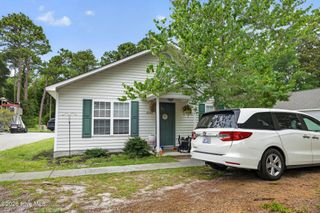
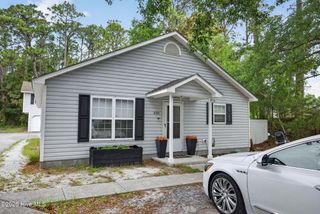
Modern comfort meets timeless design in this beautifully crafted Camellia floor plan by New Leaf Builders. Offering 2,300 square feet of thoughtfully designed living space, this home features 3 spacious bedrooms, 2.5 bathrooms, and flexible living areas that perfectly balance style, functionality, and everyday comfort. The chef-inspired kitchen showcases Frost 42-inch upper cabinets, Miami Vena quartz countertops, a crisp white tile backsplash, and a stainless steel appliance package including a natural gas range with vent hood, built-in microwave, and dishwasher. The open-concept living room is filled with natural light and anchored by a cozy natural gas fireplace with a custom floating mantel, creating an inviting space for gathering and entertaining. Downstair you will also find an office. Upstairs, the spacious primary suite offers a luxurious retreat with a dual Frost vanity topped with Miami Vena quartz and a fully tiled walk-in shower. Two additional bedrooms and versatile loft/living space provide plenty of room for family, guests, or a home office. Step outside to enjoy the fully covered rear porch, perfect for relaxing or entertaining year-round. Situated on a desirable corner homesite, this home offers added curb appeal and outdoor space in a beautifully designed community. Riverlights is a new home community surrounded by the coast and Cape Fear River, where nature is part your everyday routine. With easy access to the Cape Fear River, the intercoastal waterways, a family-friendly pool, a new dog park, gym and a 38-acre lake, you can kayak, paddleboard or stroll along the community dock any time of day. Enjoy the three-mile loop around the lake and scenic nature trails that weave throughout Riverlights. Conveniently located minutes to Historic downtown Wilmington, beaches, restaurants and shopping the location of Riverlights is unbeatable. Photos are of other completed floorplans. [Riverlights] [The Camellia]
- Listing Status:
- Active
- Date Added:
- July 1, 2026
- Data Last Updated:
- August 12, 2026 at 3:18PM
- Listing Office:
- O'Shaughnessy New Homes LLC : 843-202-2020
- MLS ID:
- 100585733

- General: Irrigation SystemCluster MailboxesDP50 Windows
- Other Structures: Front PorchRear PorchCovered
- Parking: Garage Faces FrontGarage Door OpenerLightedPavedGarageParking spaces: 2
- Roofing: Architectural Shingle
- Windows: Thermal Windows
- General: Fiber CementWood FrameTwoRaisedSlab
- Road/Access: MaintainedPavedSee Remarks
- HOA Amenities: Waterfront CommunityBilliard RoomBoat DockClubhouseComm GardenCommunity PoolDog ParkFitness CenterJogging PathMaintenance Common AreasParkPickleballPicnic AreaPlaygroundRestaurantSidewalksStreet LightsTrail(s)Shopping Nearby1850.0Annually
- Originating MLS: Hive MLS
- School District: New Hanover
- County: New Hanover
- Zoning: R-7LOT 1018 RIVERLIGHTS SINGLE FAM PH VII SEC IIR07000-008-155-000
- View: None
- Fencing: None
- Utilities: Cable AvailableNatural Gas ConnectedSewer ConnectedWater ConnectedHigh Speed Internet
- Source: Hive MLS
This listing courtesy of O'Shaughnessy New Homes LLC
Monthly Payment
- Principal & Interest $
- Property Taxes $
- Home Insurance $
- VA Funding Fee $