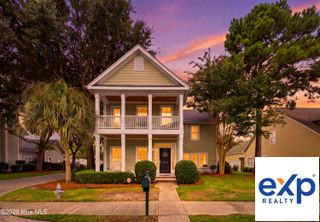
5909 Sweet Gum Drive, Wilmington, NC 28409
- 4 beds |
- 4 baths |
- 3,067 sqft
 Single-Family Home
  Built in 2022
  7,405sqft lot
 2 car garage
  $212/sqft
  Listed 1 month ago
Property Description
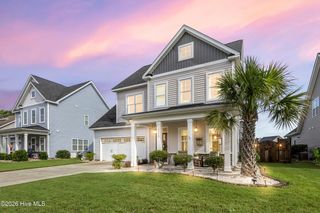
Welcome to 5909 Sweet Gum Drive, a stunning 2022-built home in the highly sought-after Tarin Woods community of Wilmington. Offering 3,067 square feet of thoughtfully designed living space, this exceptional residence features, four bedrooms, four bathrooms and energy efficient living, with high-end finishes and timeless style throughout. Step inside to find durable luxury vinyl plank flooring spanning the main level, elegant ceiling accents in both the living and dining rooms, and beautiful judges paneling that enhances the formal dining room. The spacious living room centers around a cozy natural gas fireplace, creating the perfect gathering space for family and friends. The heart of the home is the grand chef's kitchen, complete with gorgeous quartz countertops, a custom tile backsplash, a large island with seating, a natural gas range, abundant cabinetry, and an open layout ideal for entertaining and everyday living. The expansive primary suite offers a true retreat with a generous walk-in closet and an adjoining bonus room, providing endless possibilities for a home office, fitness space, nursery, or private sitting area. The well-appointed laundry room is equally impressive, featuring a utility sink, custom cabinetry, and quartz countertops for added convenience. Outdoor living is just as inviting with a welcoming covered front porch, a screened-in porch overlooking the backyard, and a grilling patio perfect for entertaining. The large, fenced backyard offers plenty of room to add a future pool while enjoying peaceful water views. Additional features include an oversized two-car garage, natural gas service, and a full irrigation system. Located in the amenity-rich Tarin Woods community, residents enjoy access to a resort-style pool, clubhouse, fitness center, basketball courts, pickleball courts, and beautifully maintained common areas, all while being just minutes from Wilmington's shopping, dining, beaches, and everyday conveniences. This exceptional home combines modern construction, elegant finishes, outstanding amenities, and an unbeatable location to offer the very best of coastal North Carolina living.
- Listing Status:
- Active
- Date Added:
- July 9, 2026
- Data Last Updated:
- August 12, 2026 at 2:17PM
- Listing Office:
- Coldwell Banker Sea Coast Advantage-CB : 910-458-4401
- MLS ID:
- 100587758

- General: Irrigation System
- Other Structures: PorchScreenedPatioCovered
- Pool: None
- Parking: ConcreteOff StreetOn SitePavedParking spaces: 2
- Roofing: Architectural Shingle
- General: Vinyl SidingWood FrameTwoSlab
- Road/Access: Private RoadPavedPond Front
- HOA Amenities: Basketball CourtClubhouseCommunity PoolFitness CenterMaintenance Common AreasMaintenance RoadsManagementPickleballPlaygroundSidewalksStreet Lights1188.0Annually
- Originating MLS: Hive MLS
- School District: New Hanover
- County: New Hanover
- Zoning: R-15LOT 113 TARIN WOODS II PH 2ER07600-004-385-000
- View: Water
- Fencing: Back Yard
- Utilities: Natural Gas ConnectedSewer ConnectedWater ConnectedFiber OpticHigh Speed Internet
- Water: Public
- Sewer: Municipal SewerCape Fear Public Utility Authority
- Source: Hive MLS
This listing courtesy of Coldwell Banker Sea Coast Advantage-CB
Monthly Payment
- Principal & Interest $
- Property Taxes $
- Home Insurance $
- VA Funding Fee $

 New - 1 day ago