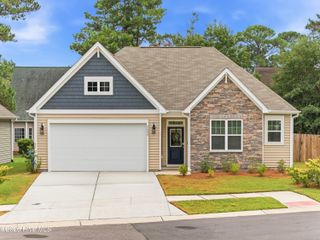
5932 Moonshell Loop, Wilmington, NC 28412
- 2 beds |
- 2 baths |
- 1,581 sqft
 Single-Family Home
  Built in 2026
  5,227sqft lot
 2 car garage
  $307/sqft
  Listed 6 months ago
Property Description
Experience effortless living in the beautifully designed Hallmark floor plan, offering 1,581 square feet of thoughtfully crafted, single level space! Located in The Haven at Riverlights, this new construction home combines comfort and convenience just eight miles from Carolina Beach. With two bedrooms and a versatile flex room, the layout provides a warm, inviting atmosphere that feels both functional and welcoming. The upgraded kitchen serves as the centerpiece of the home, featuring white soft close cabinetry and drawers, white quartz countertops, a gas range, a classic tile backsplash, and upgraded pendant lighting. A spacious island offers the perfect spot for gathering with friends or enjoying additional prep space. The bathrooms echo the kitchen's design with matching cabinetry and quartz countertops, creating a cohesive and polished look throughout. The owner's suite is a private retreat highlighted by an elegant tray ceiling that adds architectural interest and sophistication. Just beyond the gathering room, a screened in patio with a sliding glass door extends the living space outdoors, allowing you to open up the home and enjoy a light, airy feel. Additional features include a two car garage, included Smart Home technology, upgraded flooring throughout, an enhanced interior trim package, and a base paint upgrade that completes the refined finish. Visit The Haven at Riverlights and see how this home can fit your lifestyle. An on site Sales Consultant is available seven days a week, and two beautifully decorated model homes are ready for you to tour!
- Listing Status:
- Pending
- Date Added:
- January 29, 2026
- Data Last Updated:
- August 12, 2026 at 2:17PM
- Listing Office:
- Pulte Home Company : 919-763-6249
- MLS ID:
- 100551959

- General: Walk-in Closet(s)Tray Ceiling(s)High CeilingsEntrance FoyerKitchen IslandPantryWalk-in ShowerWalk-In Closet(s)
- Master Bedroom: Primary Living Area
- Appliances: Gas OvenBuilt-In MicrowaveDishwasherENERGY STAR Qualified AppliancesTankless Water Heater
- Basement: None
- Flooring: LVT/LVPCarpetTile
- A/C: Central Air
- Heating: Forced AirHeat PumpNatural GasNatural Gas
- Eco/Green Feature: High Efficiency ToiletsLightingThermostatLED LightingVentilationFresh Air Vent
- Other Structures: PatioCovered
- Parking: AttachedParking spaces: 2
- Roofing: Shingle
- General: Fiber CementWood FrameOneSlab
- Road/Access: PavedSee Remarks
- HOA Amenities: ClubhouseCommunity PoolDog ParkFitness CenterJogging PathMaintenance GroundsPlaygroundSidewalksTrail(s)2940.0Annually
- Originating MLS: Hive MLS
- School District: New Hanover
- County: New Hanover
- Zoning: R-7LOT 1148 RIVERLIGHTSR07000-007-832-000
- View: None
- Fencing: None
- Utilities: Natural Gas ConnectedWater Available
- Water: Community Water
- Sewer: Community Sewer
- Source: Hive MLS
This listing courtesy of Pulte Home Company
Monthly Payment
- Principal & Interest $
- Property Taxes $
- Home Insurance $
- VA Funding Fee $

 New - 11 hours ago