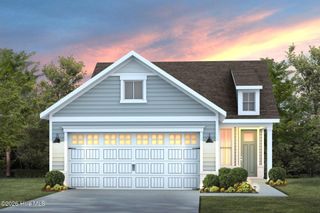
5959 Moonshell Loop, Wilmington, NC 28412
- 3 beds |
- 2 baths |
- 1,581 sqft
 Single-Family Home
  Built in 2026
  4,792sqft lot
 2 car garage
  $325/sqft
  Listed 11 days ago
Property Description
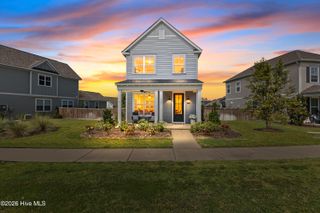
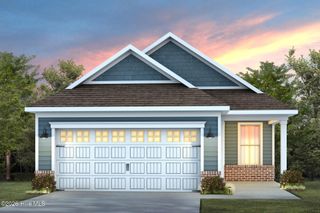
Welcome to 5959 Moonshell Loop in The Haven at RiverLights! This beautifully designed Pulte home blends stylish finishes with thoughtful indoor and outdoor living spaces. The kitchen features stone gray cabinetry, quartz countertops, and a beautiful pearl backsplash for a bright and polished look. A sliding glass door in the gathering room brings in natural light and provides easy access to the outdoor living areas, including a screened porch and extended uncovered patio. The Owner's Suite is enhanced by an elegant tray ceiling, while white interior paint, window blinds, and baseboards throughout the home create a clean and cohesive feel. A 4-foot garage extension provides additional space, and attic storage offers even more room to keep things organized. With its inviting finishes, flexible storage, and multiple outdoor spaces, this home is designed for comfortable everyday living.
- Listing Status:
- Active
- Date Added:
- September 28, 2026
- Data Last Updated:
- September 30, 2026 at 3:18AM
- Listing Office:
- Pulte Home Company : 919-763-6249
- MLS ID:
- 100606588

- Other Structures: Front PorchRear PorchScreenedPatio
- Parking: Garage Faces FrontGarageParking spaces: 2
- Roofing: Architectural Shingle
- General: Fiber CementWood FrameOneSlab
- Road/Access: City StreetState RoadSee Remarks
- HOA Amenities: ClubhouseCommunity PoolDog ParkFitness Center3060.0Annually
- Originating MLS: Hive MLS
- School District: New Hanover
- County: New Hanover
- Zoning: R-7LOT 1218 PH 8 SEC 4 RIVERLIGHTS - SINGLE FAMILYR07000-007-910-000
- View: None
- Fencing: None
- Utilities: Natural Gas ConnectedSewer ConnectedWater Connected
- Water: Public
- Sewer: Municipal SewerCape Fear Public Utility Authority
- Source: Hive MLS
This listing courtesy of Pulte Home Company
Monthly Payment
- Principal & Interest $
- Property Taxes $
- Home Insurance $
- VA Funding Fee $

 New - 1 day ago