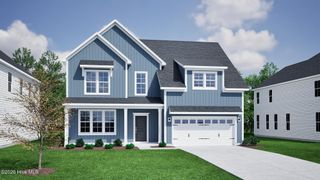
$709,737
8929 Peplow Place, Wilmington, NC 28411
- 5 beds |
- 4 baths |
- 3,060 sqft
 Single-Family Home
  Built in 2026
  0.29acre lot
 2 car garage
  $232/sqft
  Listed 7 days ago
Property Description
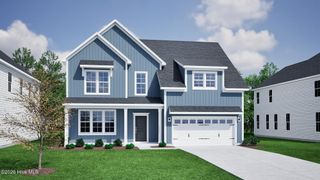
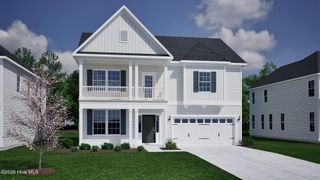
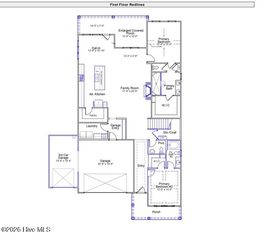
The Saluda II is a two-story plan featuring five bedrooms, four bathrooms, and a three-car garage. Past the entryway is an open living area with the eat-in dining area, the great room with decorative ceiling, sunroom and the kitchen. Continuing through the kitchen, which boasts a beautiful, large island, you come across the flex room, which can also be used as a secondary bedroom. The family room opens to the sunroom which leads out to the covered porch. Upstairs you will find the primary suite with luxury bath, three additional bedrooms and two baths and a loft perfect for a media room. Make an appointment to see this home today!
- Listing Status:
- Active
- Date Added:
- September 29, 2026
- Data Last Updated:
- September 30, 2026 at 12:18AM
- Listing Office:
- Mungo Homes : 910-635-1051
- MLS ID:
- 100606993

- General: Irrigation SystemCluster Mailboxes
- Other Structures: PorchPatioCovered
- Parking: Garage Faces FrontPavedParking spaces: 2
- Roofing: Architectural Shingle
- General: Fiber CementWood FrameTwoSlab
- Road/Access: Private RoadPavedSee Remarks
- HOA Amenities: Community PoolMaintenance Common AreasSidewalksStreet LightsTrail(s)TrashRecreation NearbyShopping Nearby1080.0Annually
- Originating MLS: Hive MLS
- School District: New Hanover
- County: New Hanover
- Zoning: R-15LOT 185 PH 7 & 8 SCOTTS HILL VILLAGE3270-35-7802
- View: None
- Fencing: WoodNone
- Utilities: Natural Gas ConnectedSewer ConnectedUnderground UtilitiesWater Connected
- Water: Public
- Sewer: Municipal SewerCape Fear Public Utility Authority
- Source: Hive MLS
This listing courtesy of Mungo Homes
Monthly Payment
$Est. Payment
- Principal & Interest $
- Property Taxes $
- Home Insurance $
- VA Funding Fee $

 New - 20 hours ago