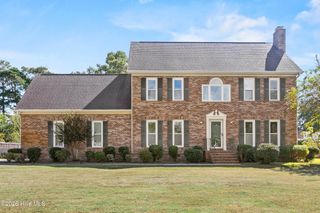
939 Bradshaw Terrace, Wilmington, NC 28412
- 3 beds |
- 4 baths |
- 2,926 sqft
 Single-Family Home
 Built in 2023
 7,841sqft lot
 2 car garage
 $249/sqft
 Listed 1 month ago
Property Description
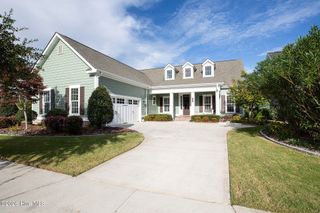
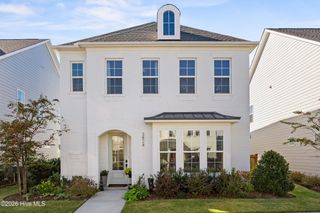
If you've been waiting for the right opportunity in Riverlights, this is one you won't want to miss! Beautifully designed and thoughtfully appointed, this exceptional Trusst Builder Group home has been repositioned at an exciting new price, offering even more reason to make it yours! Featuring 2,926 heated square feet, 3 bedrooms, 3.5 baths and the added versatility of TWO dedicated home offices, this home offers an impressive combination of style, comfort and functionality. From the moment you step inside, you'll appreciate the quality and attention to detail throughout. The gourmet kitchen features gas cooking, stainless steel refrigerator, generous breakfast bar and a beautifully appointed dry bar/coffee station with beverage center. The adjoining dining area flows effortlessly into the spacious great room, where an elegant coffered ceiling, custom built-ins and gas fireplace create a warm and inviting gathering space. Expansive telescoping sliding glass doors open to the sunroom with remote blinds, creating a wonderful connection between indoor and outdoor living. Working from home has never looked better! The beautiful main-level office features french doors, custom built-ins, desk and coffered ceiling, all complemented by lovely water views. Upstairs, a second dedicated office offers additional flexibility for work, study or creative pursuits, also with a view of the water. The spacious main level primary suite is a private retreat, complete with a custom walk-in closet, dual vanities, walk-in tile surround shower and freestanding soaking tub. A second main-level bedroom with its own private bath provides comfortable accommodations for family or guests. Upstairs features a versatile loft, additional home office, third bedroom, shared bath that offers even more room for family, visitors or additional living space. The generous walk-in storage areas add another welcome bonus to this lovely home. Additional highlights include a well-designed and spacious main level laundry room with washer and dryer, utility sink, ample workspace and convenient drop zone. The attached garage features built-ins, a workbench and epoxy flooring, while a whole-house generator and lightning protection system provide valuable added features and peace of mind. Step outside and enjoy beautiful water views from the welcoming front porch, where you can unwind at the end of the day and take in the beautiful evening sunsets that make Riverlights so special. The fenced backyard offers additional outdoor living space, perfect for relaxing, entertaining and enjoying the Carolina lifestyle.Riverlights truly feels like a town of its own, offering a beautiful setting centered around the Cape Fear River and a 38-acre lake, waterfront dining, Marina Village, resort-style amenities, pools, fitness centers, walking trails, park, pickleball and an active calendar of community events. Now is the time to take another look! With a newly enhanced price, exceptional living spaces, beautiful water views and all the advantages of the Riverlights lifestyle, this is an opportunity worth seeing in person. Come experience it for yourself and discover what makes this home so special! Take advantage of the Lender paid buydown - Lower your payment for 1 full year.
- Listing Status:
- Active
- Date Added:
- September 28, 2026
- Data Last Updated:
- November 12, 2026 at 4:15AM
- Listing Office:
- RE/MAX Executive : 910-408-4802
- MLS ID:
- 100606575

- General: Irrigation SystemGas GrillCluster MailboxesDP50 WindowsOutdoor GrillSee Remarks
- Other Structures: PorchFront PorchPatioGlass EnclosedCovered
- Pool: None
- Parking: Workshop in GarageGarage Faces SideGarage Door OpenerOff StreetTandemGarageParking spaces: 4
- Roofing: Architectural Shingle
- Windows: Thermal Windows
- General: CompositionFiber CementWood FrameTwoRaisedSlab
- Road/Access: MaintainedCity StreetState RoadPavedLakefront
- HOA Amenities: Waterfront CommunityBilliard RoomClubhouseComm GardenCommunity PoolDog ParkFitness CenterJogging PathMaintenance Common AreasMaintenance GroundsMaintenance RoadsMaintenance StructureManagementMaster InsureMeeting RoomParty RoomPickleballPicnic AreaPlaygroundRestaurantSidewalksStreet LightsTaxesTrail(s)Private Golf Carts AllowedShopping Nearby1860.0Annually
- Originating MLS: Hive MLS
- School District: New Hanover
- County: New Hanover
- Zoning: R-7Lot 435 Ph I4 Riverlights ? Single Family Child Of Split From R07000-006-009-000R07000-007-042-000
- View: LakeWater
- Fencing: Metal/OrnamentalPrivacyFullBack YardWoodFenced
- Utilities: Natural Gas AvailableNatural Gas ConnectedSewer AvailableSewer ConnectedUnderground UtilitiesWater AvailableWater ConnectedWater Tap PaidHigh Speed Internet
- Water: Public
- Sewer: Municipal SewerCape Fear Public Utility Authority
- Source: Hive MLS
This listing courtesy of RE/MAX Executive
Monthly Payment
- Principal & Interest $
- Property Taxes $
- Home Insurance $
- VA Funding Fee $

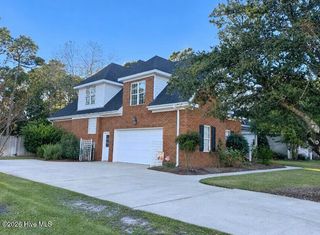
 New - 2 days ago