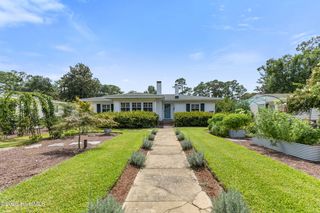
Address unavailable.
- 2 beds |
- 2 baths |
- 1,826 sqft
 Single-Family Home
 Built in 1995
 0.41acre lot
 —— car garage
 $337/sqft
 Listed 27 days ago
Property Description
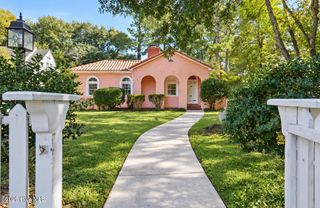
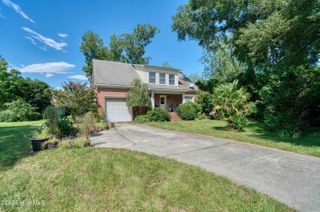
Two separate residences, one Midtown Wilmington property, and multiple ways to make it work. 4210 and 4212 Wrightsville Avenue offer a unique opportunity in the established Winter Park West area for an owner occupant, investor, or buyer looking for additional living space and rental potential. The main residence at 4210 features two bedrooms and two full baths with approximately 1,012 square feet. A covered front porch opens to a bright living area with wood-look flooring, dedicated dining space, and a kitchen with stainless steel appliances, ample cabinetry, and a convenient pass-through. Privately positioned behind the main home, 4212 offers a separate two-bedroom, one-bath residence with its own entrance and covered porch. Inside you'll find an updated kitchen with white cabinetry and stainless steel appliances, a comfortable living area, one bedroom on the main level, and a spacious upstairs bedroom with vaulted ceilings. Together, the two residences create flexibility for rental potential, extended living arrangements, or occupying one home while utilizing the other separately. Located near UNCW, Long Leaf Park, shopping and dining, with convenient access to downtown Wilmington and Wrightsville Beach. For buyers thinking bigger, adjoining properties are also being offered for sale, creating a rare opportunity to acquire multiple connecting tracts in Midtown Wilmington.
- Listing Status:
- Active
- Date Added:
- October 16, 2026
- Data Last Updated:
- November 12, 2026 at 1:18PM
- Listing Office:
- RE/MAX Essential : 910-777-2700
- MLS ID:
- 100610736

- Other Structures: PorchOpen
- Parking: Shared DrivewayGravelOff StreetOn SiteParking spaces: 0
- Roofing: Shingle
- General: Vinyl SidingWood FrameOneCrawl Space
- Road/Access: City StreetState RoadSee Remarks
- Originating MLS: Hive MLS
- School District: New Hanover
- County: New Hanover
- Zoning: R-10Tr 2 Of Ivey Survey Pt Lts 124/117 Winter Pk GdnsR05518-010-013-000
- View: None
- Fencing: None
- Utilities: Sewer ConnectedWater ConnectedCable High Speed
- Water: Public
- Sewer: Municipal Sewer
- Source: Hive MLS
This listing courtesy of RE/MAX Essential
Monthly Payment
- Principal & Interest $
- Property Taxes $
- Home Insurance $
- VA Funding Fee $