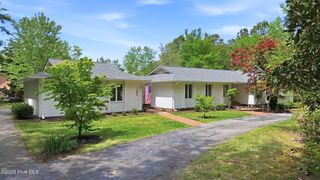
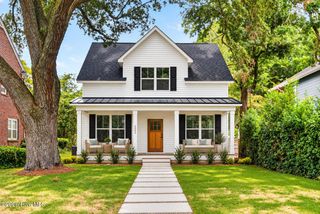
330 Rogersville Road, Wilmington, NC 28403
- 3 beds |
- 2 baths |
- 1,769 sqft
 Single-Family Home
 Built in 2026
 0.37acre lot
 2 car garage
 $396/sqft
 Listed 1 month ago
Property Description
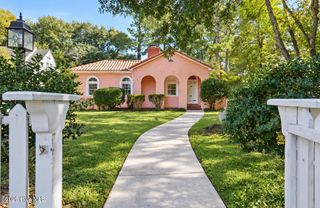
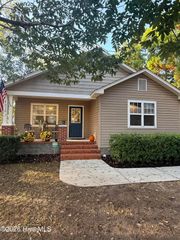
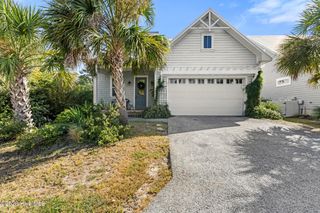
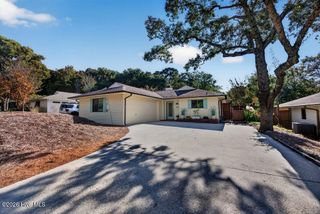
Beach days, trail rides, and elegant modern design come together at 330 Rogersville Road. Set on a 0.37-acre lot, this new construction home offers 1,788 heated square feet, three bedrooms, two full baths, and an attached two-car garage. The thoughtfully designed front porch sets the tone, creating a welcoming entrance with a fresh coastal feel and refined modern touches. That same aesthetic will carry through the interior design features, bringing a cohesive sense of style from the first impression to the spaces within. Fiber-cement siding and an elevated crawlspace foundation complete the home's exterior. Close to Wrightsville Beach, this location makes mornings by the ocean, afternoons on the water, and evenings at coastal restaurants part of everyday life. Nearby access to the Gary Shell Cross-City Trail offers opportunities for walking, jogging, and cycling, with connections through UNCW, Autumn Hall, and toward the Intracoastal Waterway. Enjoy convenient access to Mayfaire Town Center's shopping, dining, and entertainment, the boutiques and restaurants of Lumina Station, and the scenic grounds of Airlie Gardens. With its inviting porch, cohesive modern coastal design, and proximity to Wilmington's favorite destinations, this home brings style and coastal living together. Construction is anticipated to be completed in mid-November. Schedule your showing today!
- Listing Status:
- Active
- Date Added:
- October 13, 2026
- Data Last Updated:
- November 12, 2026 at 2:18PM
- Listing Office:
- RE/MAX Executive : 910-859-4009
- MLS ID:
- 100610045

- Other Structures: PorchDeckCovered
- Parking: PavedParking spaces: 2
- Roofing: Architectural Shingle
- General: CompositionWood FrameOneCrawl Space
- Road/Access: MaintainedSee Remarks
- HOA Amenities: None
- Originating MLS: Hive MLS
- School District: New Hanover
- County: New Hanover
- Zoning: R-15Lot 20B James Christopher Neal BivR05607-003-013-000
- View: None
- Fencing: None
- Utilities: Sewer AvailableWater Available
- Water: Public
- Sewer: Municipal Sewer
- Source: Hive MLS
This listing courtesy of RE/MAX Executive
Monthly Payment
- Principal & Interest $
- Property Taxes $
- Home Insurance $
- VA Funding Fee $