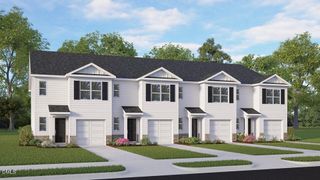
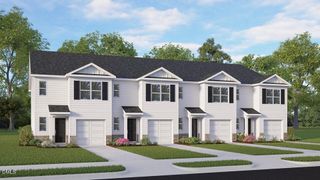
213 Holton Street, Wilsons Mills, NC 27577
- 3 beds |
- 3 baths |
- 1,614 sqft
 Town Home
 Built in 2026
 2,178sqft lot
 1 car garage
 $167/sqft
 Listed 2 months ago
Property Description
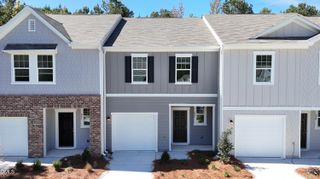
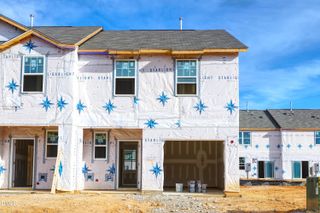
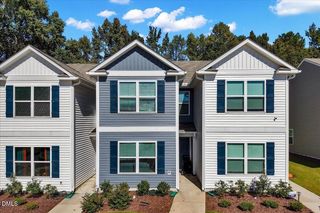
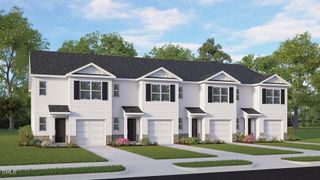
At 213 Holton Street, townhome living gets a fresh, polished feel. Located in The Townes at Wilson's Ridge in Wilson's Mills, this two-story Payton floor plan offers approximately 1,614 square feet with 3 bedrooms, 2.5 bathrooms, a 1-car garage, and a layout designed to make everyday routines feel smooth from the moment you walk in. The main level is all about connection. The kitchen, dining area, and living room share one open, easy-flowing space that works well for quiet nights at home, casual get-togethers, and everything in between. Quartz countertops, shaker-style cabinetry, stainless steel appliances, and a center island give the kitchen a clean, modern look with the workspace and seating convenience buyers appreciate. Just off the living area, the rear patio adds an easy outdoor retreat for coffee, fresh air, or a few quiet minutes at the end of the day. Upstairs, the bedroom level keeps private spaces comfortably separate from the activity below. The primary suite includes an expansive walk-in closet, dual vanities, and a walk-in shower, creating a relaxed place to recharge. Two additional bedrooms offer flexible options for guests, a home office, hobbies, or household members, while the second-floor laundry area keeps everyday tasks right where they are most convenient. With its open main level, modern finishes, private upstairs layout, and planned Wilson's Ridge amenities, 213 Holton Street stands out as a smart, stylish townhome option built for comfort, convenience, and easy everyday living. *Photos are not of the actual home or interior features and are representative of floor plan only.
- Listing Status:
- Active
- Date Added:
- September 4, 2026
- Data Last Updated:
- November 12, 2026 at 4:40PM
- Listing Office:
- D.R. Horton, Inc. : 919-815-2079
- Listing Agent:
- Kenneth Ward : 919-713-8414
- MLS ID:
- 10190863

- Style: Traditional
- Other Structures: Patio
- Parking: AttachedDrivewayGarage Faces FrontGarageGarage Door OpenerParking spaces: 2
- Roofing: Shingle
- General: Brick VeneerVinyl Siding2Slab
- HOA Amenities: Dog ParkGame Court ExteriorLandscapingMaintenance GroundsManagementPlaygroundRecreation Room190.0Monthly
- Originating MLS: Doorify MLS
- County: Johnston
- Zoning: LOT 83 WILSONS RIDGE PH 1 101/72169610-25-8763
- Water: Public
- Sewer: Public Sewer
- Source: Doorify MLS
- Ownership: Townhouse
This listing courtesy of Kenneth Ward , D.R. Horton, Inc.
Monthly Payment
- Principal & Interest $
- Property Taxes $
- Home Insurance $
- VA Funding Fee $

Location
Similar Listings Nearby