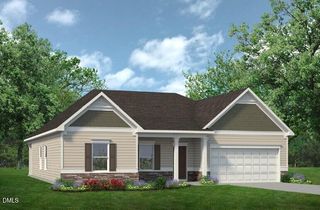
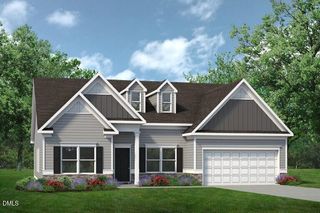
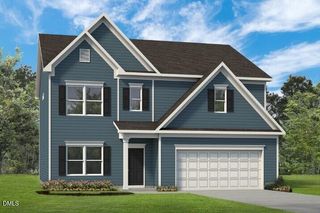
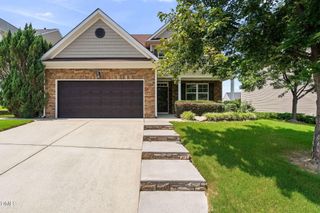
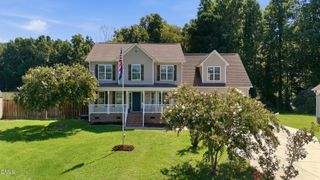
213 S Harvest Ridge Way Homesite 212, Wilsons Mills, NC 27520
- 4 beds |
- 3 baths |
- 2,574 sqft
 Single-Family Home
  Built in 2026
  6,098sqft lot
 2 car garage
  $167/sqft
  Listed 2 months ago
Property Description
Offering qualified buyers a 2.99% FHA/VA/ USDA 30-year fixed rate + up to $5,000 toward closing costs when financing with our affiliated lender, Trailblazer Mortgage. See onsite sales agents for details. Julia Benjamin: 984-208-2234. Maximus Wood: 919-948-7082. Demetria Batchelor: 919-858-6062. Earnest Money Deposit: $1,000. Welcome to Crescent Mills! The brand new master-planned community by Ashton Woods featuring outstanding amenities including a swimming pool with slide, club house, pool house, grilling & picnic areas, pickleball courts, playgrounds, a dog park, sidewalks and plenty of green spaces! The beautiful Macon plan features a spacious front porch, bright kitchen with large island and tile backsplash, lots of counter space, open to family room and FIRST FLOOR PRIMARY suite with large walk-in closet. Second floor offers 3 SPACIOUS secondary bedrooms, open loft, and full bathroom. Offering qualified buyers a 2.99% FHA/VA/ USDA 30-year fixed rate + up to $5,000 toward closing costs when financing with our affiliated lender, Trailblazer Mortgage. See onsite sales agents for details. Julia Benjamin: 984-208-2234. Maximus Wood: 919-948-7082. Demetria Batchelor: 919-858-6062. Earnest Money Deposit: $1,000.
- Listing Status:
- Pending
- Date Added:
- June 6, 2026
- Data Last Updated:
- August 6, 2026 at 12:42PM
- Listing Office:
- Ashton Woods Homes : 919-232-5100
- Listing Agent:
- Julia Benjamin : 919-810-1904
- MLS ID:
- 10172441

- General: Double VanityEntrance FoyerKitchen IslandOpen FloorplanPantryPrimary DownstairsRecessed LightingWalk-In Closet(s)Walk-In ShowerQuartz Counters
- Appliances: DisposalDishwasherGas OvenGas RangeGas Water HeaterMicrowaveStainless Steel Appliance(s)
- Laundry: Lower LevelLaundry Room
- Flooring: CarpetLuxury Vinyl
- A/C: ElectricZoned
- Heating: Natural GasZoned
- Eco/Green Feature: AppliancesConstructionHVACInsulationThermostatWater Heater
- Style: Craftsman
- Other Structures: Front PorchScreened
- Parking: ConcreteDrivewayGarage Faces FrontGarageGarage Door OpenerParking spaces: 4
- Roofing: CompositionShingle
- General: Board & Batten SidingStone VeneerVinyl Siding2Slab
- HOA Amenities: BarbecueClubhouseDog ParkMeeting RoomPicnic AreaPlaygroundPoolRecreation FacilitiesRecreation RoomSport CourtTrail(s)66.5Monthly
- Golf: ClubhouseParkPlaygroundPoolSidewalks
- Originating MLS: Doorify MLS
- County: Johnston
- Zoning: Crescent Mills Lot 212168600-25-9629
- Water: Public
- Sewer: Public Sewer
- Source: Doorify MLS
This listing courtesy of Julia Benjamin , Ashton Woods Homes
Monthly Payment
- Principal & Interest $
- Property Taxes $
- Home Insurance $
- VA Funding Fee $

Location
Similar Listings Nearby
 New - 8 hours ago