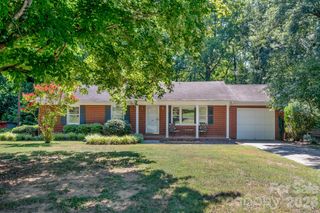
135 Aspire Circle, Wingate, NC 28174
- 3 beds |
- 3 baths |
- 2,130 sqft
 Single-Family Home
  Built in 2023
  6,098sqft lot
 2 car garage
  $164/sqft
  Listed 13 days ago
Property Description
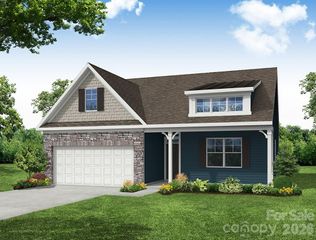
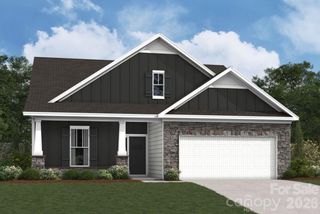
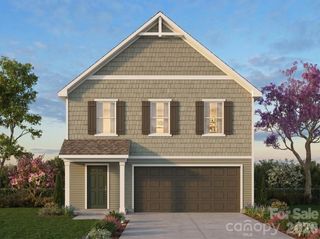
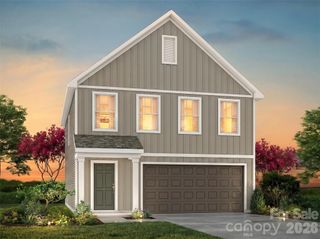
Welcome to 135 Aspire Circle in Wingate, where modern design, thoughtful upgrades, and everyday comfort come together in one exceptional home. Built in 2023, this beautifully appointed Reeves Integrity Plan showcases timeless curb appeal with its classic white exterior, striking stone veneer & charming shake siding accents. Step inside to discover a bright, inviting floor plan beginning with a private study featuring elegant glass-view French doors, perfect for working from home, a playroom, or quiet reading space. The stunning great room flows seamlessly into the dining area, where sliding glass doors lead to the backyard patio, creating the ideal space for indoor-outdoor living. The heart of the home is the impressive kitchen, highlighted by a large island with a bold statement countertop that naturally becomes the gathering place for family and friends while preparing meals. Upgraded lighting and fixtures add a touch of sophistication throughout the home. Upstairs, you'll find a spacious loft offering endless possibilities as a play area, home gym, or second living space. The generous primary suite is a true retreat, complete with a spa-inspired bath designed for relaxation. Two additional bedrooms, a full bath, and a conveniently located upper-level laundry room complete the second floor. Outside, enjoy a privacy-fenced backyard, rear irrigation system, and a patio that's perfect for entertaining, grilling, or unwinding after a long day. Ready for a nice surprise? There's an electric vehicle charging station in the garage, perfect for today's EV lifestyle! From its designer finishes to its modern conveniences, 135 Aspire Circle offers the perfect blend of style, function, and comfort.
- Listing Status:
- Active
- Data Last Updated:
- July 31, 2026 at 3:18PM
- Listing Office:
- Central Carolina Real Estate Group LLC : 704-221-1497
- MLS ID:
- 4405367

- Other Structures: Front PorchPatioCovered
- Parking: Electric Vehicle Charging Station(s)
- Roofing: Architectural Shingle
- General: Site BuiltSlab
- Road/Access: ConcretePaved
- HOA Amenities: 275.0Semi-Annually
- Originating MLS: carolina
- County: Union
- Zoning: R02-239-321
- Fencing: Back YardWood
- Water: City
- Sewer: Public Sewer
- Source: carolina
- Exclusions: TVs and TV Wall MountsDoorbell Camera
This listing courtesy of Central Carolina Real Estate Group LLC
Monthly Payment
- Principal & Interest $
- Property Taxes $
- Home Insurance $
- VA Funding Fee $

 New - 10 hours ago