105 Bowden Court, Winnabow, NC 28479
- 4 beds |
- 3 baths |
- 1,823 sqft
 Single-Family Home
 Built in 2018
 0.48acre lot
 2 car garage
 $239/sqft
 Listed 11 days ago
Property Description
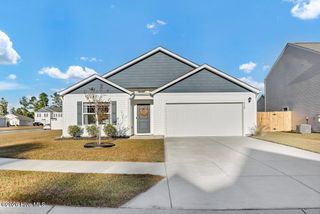
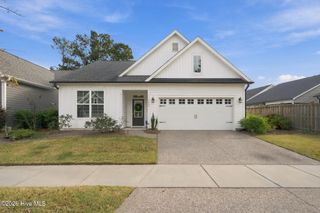
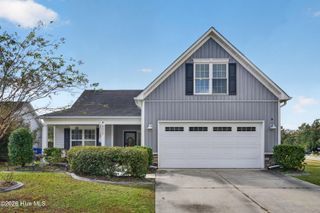
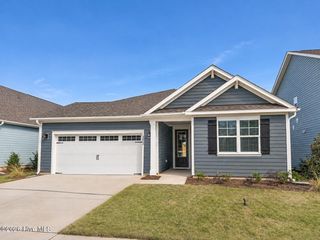
Welcome to Mallory Creek Plantation, one of Leland's premier neighborhoods. When you buy your next house you're not just buying a home, you're buying into a community. This one is packed with amenities and low HOA fees. Enjoy two resort-style pools, fishing ponds, playgrounds, bike trails, sidewalks, streetlights, and just built basketball, pickleball and tennis courts. Backyard boat/trailer parking up to 20ft is allowed with a free permit. And an onsite community specialist is available during the week to help you with any association needs. Introducing a beautiful brick cul-de-sac home. This 3 bed 3 bath home with a frog and huge backyard is ready for its next owner. Set back on its cue-de-sac lot, you enter the home into a foyer area with formal dining on the left. The foyer opens to the living room as well as 2 bedrooms and hall bath on the right. The kitchen, eat in dining area as well as laundry and master are to the left. The laundry room doubles as a mud room and entrance to garage. Stairs outside the laundry room take you to the frog complete with ensuite. The master bedroom has a trey ceiling, walk in closet and ensuite. Bedrooms and the frog as well as staircase feature brand new carpet with the rest of the house using hard surface flooring. The backyard is partially fenced, contains a shed and is boarded by a wooded view to the back. Spacious setbacks from neighbors offer plenty of privacy and new gas line connectivity to this neighborhood offer additional utility options to those who want it. Boats are allowed stored in backyard with permit making this home great for families, fisherman or the like.
- Listing Status:
- Active
- Date Added:
- October 30, 2026
- Data Last Updated:
- November 10, 2026 at 8:18PM
- Listing Office:
- The Capstone Group : 910-541-1662
- MLS ID:
- 100613393

- General: Irrigation System
- Other Structures: PorchFront PorchPatio
- Parking: Garage Faces FrontGarage Door OpenerPavedParking spaces: 4
- Roofing: Architectural Shingle
- General: Brick VeneerVinyl SidingWood FrameOne and One HalfSlab
- Road/Access: City StreetState RoadPavedSee Remarks
- HOA Amenities: Basketball CourtClubhouseCommunity PoolExercise CourseJogging PathMaintenance Common AreasManagementParkPickleballPicnic AreaPlaygroundSewerSidewalksStreet LightsTaxesTennis Court(s)Trail(s)TrashSee Remarks660.0Annually
- Originating MLS: Hive MLS
- School District: Brunswick County Schools
- County: Brunswick
- Zoning: LE-PUDL-30 S-2 GROVE @ MALLORY CREEK PL 52/33059oa008
- View: None
- Fencing: None
- Utilities: Sewer AvailableWater Available
- Water: Public
- Sewer: Municipal SewerCity/Town
- Source: Hive MLS
This listing courtesy of The Capstone Group
Monthly Payment
- Principal & Interest $
- Property Taxes $
- Home Insurance $
- VA Funding Fee $

 New - 1 day ago