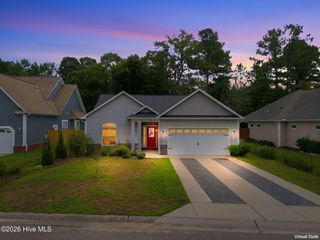
408 St Kitts Way, Winnabow, NC 28479
- 3 beds |
- 2 baths |
- 1,475 sqft
 Single-Family Home
  Built in 2020
  9,148sqft lot
 2 car garage
  $237/sqft
  Listed 17 hours ago
Property Description
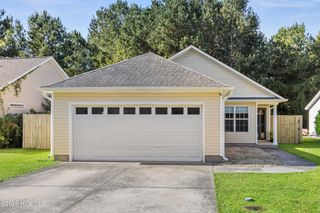
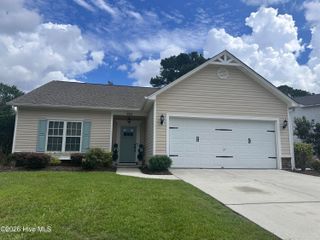
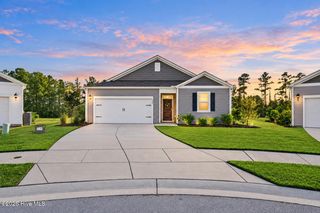
Welcome to easy, single-story living in one of Leland's most convenient locations! Nestled in the established Mallory Creek community, this nearly new, thoughtfully upgraded 3 bedroom, 2 bath home offers modern finishes, a functional open floor plan, and outstanding neighborhood amenities, all just minutes from the heart of Leland and neighboring Brunswick Forest. Inside, 9 foot ceilings, abundant natural light, and an open concept design create a bright and inviting atmosphere. The heart of the home brings together a spacious living area, dining space, and gourmet kitchen featuring granite countertops, tile backsplash, stainless steel appliances, and an oversized counter height island perfect for entertaining. Upgraded LVP flooring runs throughout the home, creating a clean and seamless transition from room to room. Two guest bedrooms and a full bath are positioned toward the front of the home, while the private owner's suite is tucked away at the rear overlooking the backyard. The suite features a spacious walk-in closet, dual vanities with cultured marble countertops, and a walk in shower. Thoughtful upgrades include new gutters, landscaping, blinds throughout, ceiling fans, epoxy garage flooring, and a large extended rear patio ideal for outdoor living. Additional highlights include a natural gas tankless water heater and attached two car garage. Mallory Creek offers an impressive lineup of neighborhood amenities, including community pools, clubhouse, playgrounds, tennis courts, scenic ponds, wooded common areas, and walking trails that connect directly to Brunswick Forest. With a nearly new home, extensive upgrades, outstanding amenities, and a highly convenient Leland location, this is an opportunity you don't want to miss!
- Listing Status:
- Active
- Date Added:
- September 22, 2026
- Data Last Updated:
- September 22, 2026 at 8:17PM
- Listing Office:
- eXp Realty :
- MLS ID:
- 100605446

- General: Storm Doors
- Other Structures: Front PorchPatioCovered
- Parking: ConcreteParking spaces: 2
- Roofing: Architectural Shingle
- General: Vinyl SidingWood FrameOneSlab
- Road/Access: City StreetState RoadPavedSee Remarks
- HOA Amenities: ClubhouseCommunity PoolMaintenance Common AreasMaintenance GroundsPickleballPlaygroundSidewalksStreet LightsTaxesTennis Court(s)Trail(s)864.0Annually
- Originating MLS: Hive MLS
- School District: Brunswick County Schools
- County: Brunswick
- Zoning: Le-PudL-121 PH-2 THE FOREST @ MALLORY CRK PL 119/31-33059he029
- View: See Remarks
- Fencing: None
- Utilities: Natural Gas ConnectedSewer ConnectedWater Connected
- Water: Public
- Sewer: Municipal Sewer
- Source: Hive MLS
This listing courtesy of eXp Realty
Monthly Payment
- Principal & Interest $
- Property Taxes $
- Home Insurance $
- VA Funding Fee $

 New - 2 days ago