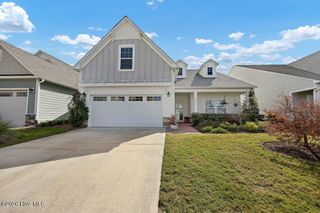
7507 Gorse Drive 34, Winnabow, NC 28479
- 3 beds |
- 3 baths |
- 2,222 sqft
 Single-Family Home
 Built in 2025
 9,583sqft lot
 3 car garage
 $281/sqft
 Listed 17 days ago
Property Description
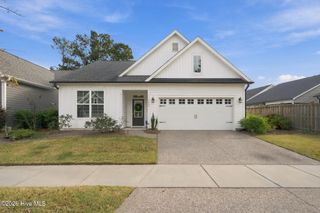
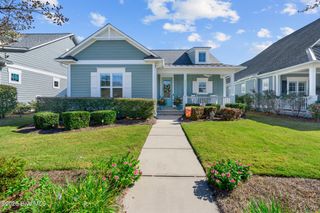
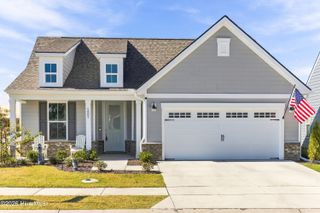
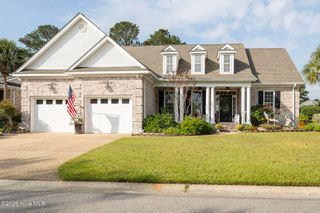
Welcome to coastal living at its finest in Del Webb at Mallory Creek! This beautifully appointed 3-bedroom, 2.5-bath home offers 2,222 square feet of thoughtfully designed living space, blending comfort, style, and an easygoing lifestyle. A spacious front porch welcomes you inside to an inviting foyer and an expansive, open-concept living area featuring a tray ceiling and gas log fireplace with a beautiful mantle. The well-appointed kitchen is the heart of the home, showcasing a large island with bar seating, abundant cabinetry, stainless steel appliances, and a generous pantry. A dedicated dining area with a convenient bar/coffee station adds the perfect touch for entertaining or enjoying your morning routine. Need a quiet place to work or unwind? The private office with French doors offers a flexible space to suit your needs or could be used as a third bedroom. The spacious primary suite is filled with wonderful natural light and features a tray ceiling, a large walk-in closet, and an ensuite bath complete with dual sinks and an oversized walk-in shower. A comfortable guest bedroom with its own attached bathroom provides a welcoming retreat for family and friends. Everyday convenience continues with a mudroom offering ample storage just off the 3-car garage, along with a dedicated laundry room. Step outside to the lovely screened porch and adjoining patio, where peaceful nature views create the perfect backdrop for relaxing and enjoying beautiful coastal evenings. Beyond the home, enjoy the exceptional Del Webb at Mallory Creek lifestyle with lawn care and fiber internet included in the HOA, plus access to the community clubhouse, pool, fitness center, and pickleball courts. With inviting indoor and outdoor spaces, thoughtful storage, and resort-style amenities, this home offers the perfect blend of comfort, convenience, and coastal charm!
- Listing Status:
- Active
- Date Added:
- October 26, 2026
- Data Last Updated:
- November 12, 2026 at 4:15AM
- Listing Office:
- Coastal Community Real Estate Group LLC : 910-745-0475
- MLS ID:
- 100612491

- Other Structures: ScreenedPatioCovered
- Parking: AttachedParking spaces: 3
- Roofing: Shingle
- General: Fiber CementWood FrameOneSlab
- Road/Access: PavedSee Remarks
- HOA Amenities: ClubhouseCommunity PoolFitness CenterIndoor PoolJogging PathMaintenance Common AreasMaintenance GroundsPickleballSidewalksTrail(s)3540.0Annually
- Originating MLS: Hive MLS
- School District: Brunswick County Schools
- County: Brunswick
- Zoning: Le-PudL-34 PH-1B DEL WEBB AT MALLORY CREEK PL-162/10059hh005
- View: None
- Fencing: None
- Utilities: Natural Gas ConnectedWater Connected
- Water: Community Water
- Sewer: Community Sewer
- Source: Hive MLS
This listing courtesy of Coastal Community Real Estate Group LLC
Monthly Payment
- Principal & Interest $
- Property Taxes $
- Home Insurance $
- VA Funding Fee $

 New - 3 days ago