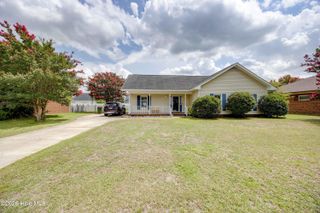
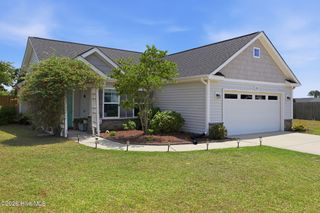
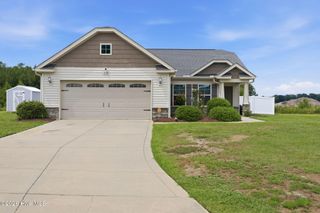
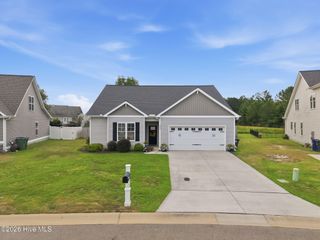
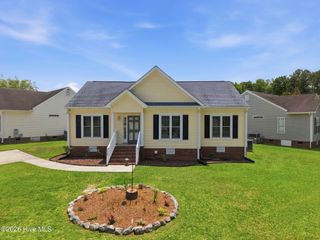
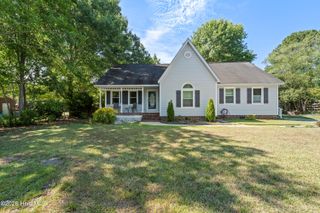
1532 Thayer Drive, Winterville, NC 28590
- 3 beds |
- 2 baths |
- 1,442 sqft
 Single-Family Home
  Built in 2002
  6,534sqft lot
 2 car garage
  $180/sqft
  Listed 1 month ago
Property Description
Welcome to 1532 Thayer Drive, located in the highly desirable Providence Place community in Winterville! This beautifully maintained 3-bedroom, 2-bathroom home combines comfort, functionality, and future potential. Step inside to discover elegant high ceilings that add architectural character and a refined sense of grandeur to the home. The spacious, light-filled interior creates an inviting ambiance while enhancing the openness of the main living spaces. The thoughtfully designed floor plan includes comfortable living areas, well-appointed bedrooms, and numerous upgrades that enhance everyday living. A Rinnai tankless water heater provides energy-efficient performance and an endless supply of hot water. Need additional space? The walk-up attic offers exceptional storage and presents an exciting opportunity to create a bonus room, home office, media room, fitness area, or flex space customized to fit your lifestyle. Outdoor living is just as enjoyable with a private fenced patio--perfect for entertaining guests, relaxing after a long day, or enjoying your morning coffee. The attached two-car garage provides added convenience and storage. Residents of Providence Place enjoy a welcoming neighborhood atmosphere while being just minutes from shopping, dining, medical facilities, schools, and everything Winterville and Greenville have to offer. Easy access to major roadways makes commuting simple while still allowing you to enjoy the charm and tranquility of an established community. Offering the perfect blend of comfort, convenience, and room to grow, this home is one you won't want to miss. Please note: Per the restrictive covenants, owners may not lease or rent the property until they have owned the property for a minimum of one (1) year.
- Listing Status:
- Active
- Date Added:
- June 27, 2026
- Data Last Updated:
- July 29, 2026 at 6:15AM
- Listing Office:
- Epique Realty : 888-893-3537
- MLS ID:
- 100581943

- Other Structures: Patio
- Parking: ConcreteOn SiteParking spaces: 2
- Roofing: Shingle
- General: Brick VeneerVinyl SidingWood FrameOneSlab
- Road/Access: PavedSee Remarks
- HOA Amenities: Maintenance Common AreasMaintenance Grounds1020.0Annually
- Originating MLS: Hive MLS
- School District: Pitt County Schools
- County: Pitt
- Zoning: R6Ssee deed065704
- View: See Remarks
- Fencing: PrivacyPartialVinyl
- Utilities: Natural Gas ConnectedSewer ConnectedWater Connected
- Water: Public
- Sewer: Municipal Sewer
- Source: Hive MLS
This listing courtesy of Epique Realty
Monthly Payment
- Principal & Interest $
- Property Taxes $
- Home Insurance $
- VA Funding Fee $