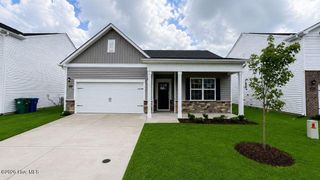
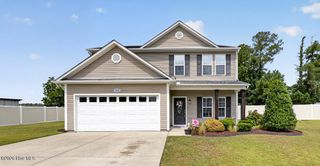
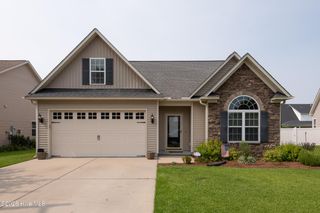
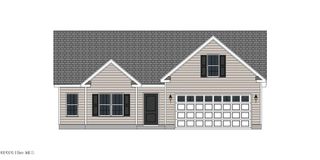
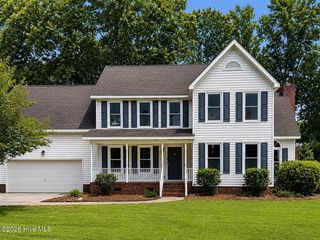
1709 Dew Meadow Drive, Winterville, NC 28590
- 3 beds |
- 2 baths |
- 2,146 sqft
 Single-Family Home
  Built in 2026
  9,148sqft lot
 2 car garage
  $186/sqft
  Listed 3 months ago
Property Description
Discover the enchanting Torrey Pines plan, featuring an expansive open layout with three inviting bedrooms, two stylish bathrooms, and a versatile finished bonus room, all enhanced by a delightful screened patio. Enjoy exquisite details, including exposed beams, a tray ceiling in the owner's suite, a built-in bench seat with coat hooks, crown molding, and a chef's kitchen with LED under-cabinet lighting, quartz countertops, and custom cabinetry. The owner's suite boasts a luxurious walk-in tile shower and a separate soaking tub, complemented by elegant crown molding. Stay secure and connected with advanced technology, including a touch-screen panel for wireless security, a Z-Wave lock, a T6 Z-Wave thermostat, a SkyBell video doorbell, and a complimentary 12-month Alarm.com automation service. Experience the perfect blend of luxury and convenience in your new sanctuary!!
- Listing Status:
- Active
- Date Added:
- April 28, 2026
- Data Last Updated:
- July 29, 2026 at 1:17PM
- Listing Office:
- Carolyn McLawhorn Realty : 252-355-5805
- MLS ID:
- 100570192

- General: Cluster MailboxesThermal Doors
- Style: Patio
- Other Structures: ScreenedPatio
- Parking: Garage Faces FrontGarage Door OpenerParking spaces: 2
- Roofing: Architectural Shingle
- General: Vinyl SidingWood FrameOne and One HalfRaisedSlab
- Road/Access: City StreetState RoadSee Remarks
- HOA Amenities: Community PoolMaintenance Common AreasMaintenance GroundsManagementMaster Insure1800.0Annually
- Originating MLS: Hive MLS
- School District: Pitt County Schools
- County: Pitt
- Zoning: R9SThe Preserve at Langston Villas93475
- View: See Remarks
- Fencing: None
- Utilities: Natural Gas ConnectedSewer ConnectedWater Connected
- Sewer: Municipal Sewer
- Source: Hive MLS
This listing courtesy of Carolyn McLawhorn Realty
Monthly Payment
- Principal & Interest $
- Property Taxes $
- Home Insurance $
- VA Funding Fee $

 New - 1 day ago