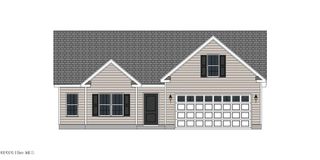
2625 Camille Drive, Winterville, NC 28590
- 4 beds |
- 3 baths |
- 2,109 sqft
 Single-Family Home
  Built in 2005
  0.34acre lot
 2 car garage
  $165/sqft
  Listed 1 month ago
Property Description
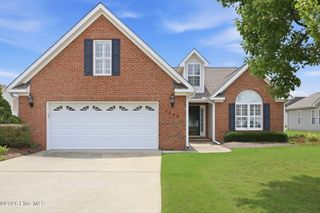
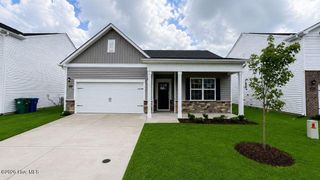
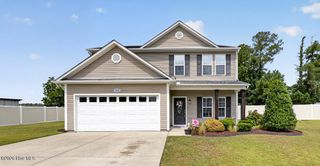
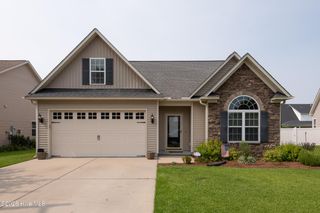
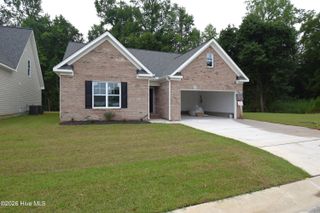
***$5,000 CONCESSION WITH FULL PRICE OFFER!!** Welcome to this beautifully maintained 4-bedroom, 3-bathroom home in the sought-after Charleston Village subdivision of Winterville! Situated on a spacious .34-acre lot, this home offers the perfect blend of comfort, functionality, and outdoor living. Step inside to find soaring high ceilings and a bright, open living room with stunning vaulted ceilings that create an inviting atmosphere. The thoughtfully designed floor plan features the primary living areas on the main level, while upstairs you'll find a private bedroom, full bathroom, and versatile bonus room--ideal for guests, a home office, playroom, or media space. Outside, enjoy a fully fenced backyard complete with a cozy deck, stone patio, and a storage barn, providing plenty of room for entertaining, gardening, or relaxing. A charming covered front porch adds to the home's curb appeal and welcomes you home. With its well-maintained condition, flexible layout, and desirable location close to shopping, dining, and schools, this move-in ready home is one you won't want to miss. Schedule your private showing today!
- Listing Status:
- Active
- Date Added:
- June 26, 2026
- Data Last Updated:
- July 29, 2026 at 7:15AM
- Listing Office:
- KW Wilson (Keller Williams Realty) : 252-640-2453
- MLS ID:
- 100584539

- General: Barn(s)
- Other Structures: Barn(s)Front PorchDeckPatio
- Parking: Garage Faces FrontParking spaces: 2
- Roofing: Shingle
- General: Vinyl SidingWood FrameTwoCrawl Space
- Road/Access: PavedSee Remarks
- Originating MLS: Hive MLS
- School District: Pitt County Schools
- County: Pitt
- Zoning: R9SCHARLESTON VILLAGE LT 13069753
- View: See Remarks
- Fencing: Back Yard
- Utilities: Natural Gas ConnectedSewer ConnectedWater Connected
- Water: Public
- Sewer: Municipal SewerGreenville Utilities
- Source: Hive MLS
This listing courtesy of KW Wilson (Keller Williams Realty)
Monthly Payment
- Principal & Interest $
- Property Taxes $
- Home Insurance $
- VA Funding Fee $

 New - 1 day ago