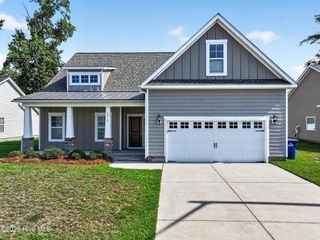
2708 Chalet Circle, Winterville, NC 28590
- 4 beds |
- 3 baths |
- 2,621 sqft
 Single-Family Home
  Built in 2022
  0.28acre lot
 2 car garage
  $162/sqft
  Listed 3 months ago
Property Description
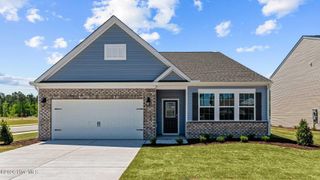
Welcome home to this spacious ranch style home in the quiet neighborhood of Villa Grande. This beautiful home features a split floor plan with 4 bedrooms, a formal dining room, 3 full baths, laundry room, mud room, 2 car garage and a large covered patio. The bright open and airy family room and kitchen are perfect for everyday living, large family gatherings and entertaining. The kitchen boasts beautiful granite countertops, stainless steel appliances including a refrigerator, and a large island with room for seating. Just off of the kitchen is a mud room, a large laundry room with extra storage space and adjacent is the garage making it convenient when you are bringing in children & groceries. The main bedroom has a large ensuite with double sinks, water room, walk in shower and a huge main closet that is to die for! This beautiful home is also just minutes away from dining, shopping, and the NC 11 Bypass.
- Listing Status:
- Active
- Date Added:
- May 9, 2026
- Data Last Updated:
- July 29, 2026 at 1:17PM
- Listing Office:
- Berkshire Hathaway HomeServices Prime Properties : 252-321-1990
- MLS ID:
- 100569817

- General: None
- Other Structures: Front PorchRear PorchCovered
- Pool: None
- Parking: Garage Faces FrontGarage Door OpenerGarageParking spaces: 2
- Roofing: Architectural Shingle
- General: StoneVinyl SidingWood FrameOneSlab
- Road/Access: City StreetState RoadPavedSee Remarks
- HOA Amenities: Maintenance Common Areas243.9Annually
- Originating MLS: Hive MLS
- School District: Pitt County Schools
- County: Pitt
- Zoning: ResidentialAll of Lot 29Phase 2 of Villa Grande Subdivision as shown on map book 86page 157-158.087020
- View: See Remarks
- Fencing: None
- Utilities: Sewer ConnectedWater Connected
- Water: Public
- Sewer: Municipal SewerGreenville Utilities
- Source: Hive MLS
This listing courtesy of Berkshire Hathaway HomeServices Prime Properties
Monthly Payment
- Principal & Interest $
- Property Taxes $
- Home Insurance $
- VA Funding Fee $