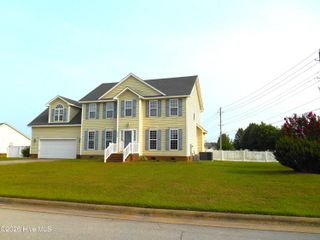
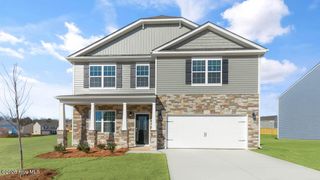
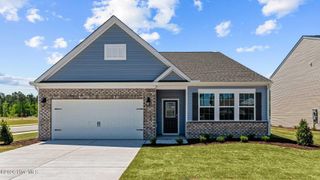
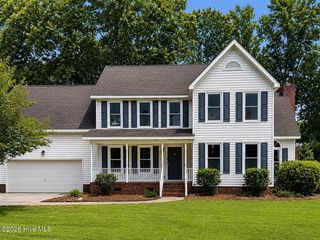
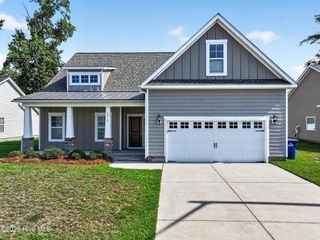
2745 Luna Lane, Winterville, NC 28590
- 4 beds |
- 3 baths |
- 2,728 sqft
 Single-Family Home
  Built in 2022
  0.28acre lot
 2 car garage
  $156/sqft
  Listed 3 months ago
Property Description
Step inside to a welcoming foyer that opens to an airy, open-concept floor plan. The living room features high ceilings and a cozy fireplace, creating a space that feels both expansive and inviting. The kitchen is complete with a large island, granite countertops, great cabinet space, and a walk-in pantry. All appliances included, making this move-in or rental ready. Just off the kitchen, the formal dining room stands out with beautiful trim work and tray ceilings. The primary suite has tray ceilings and an ensuite bath featuring a double vanity, walk-in shower, separate water closet, and a spacious walk-in closet. Three additional bedrooms provide flexibility for guests, home offices, or family, along with a shared bathroom that includes dual sinks. Functionality continues with a laundry room with built-in cabinets, plus a convenient mudroom off the garage with a nearby half bath. Out back, enjoy a fully fenced yard and covered patio. This home blends style, space, and practicality in all the right ways. Attached gym equipment does not convey.
- Listing Status:
- Active
- Date Added:
- April 27, 2026
- Data Last Updated:
- July 29, 2026 at 7:15AM
- Listing Office:
- Sarah Weir Group : 252-412-5050
- MLS ID:
- 100569782

- General: Thermal Doors
- Other Structures: PorchPatioCovered
- Parking: ConcreteGarageParking spaces: 2
- Roofing: Architectural Shingle
- General: ConcreteStoneVinyl SidingWood FrameOneSlab
- Road/Access: City StreetState RoadSee Remarks
- HOA Amenities: 250.0Annually
- Originating MLS: Hive MLS
- School District: Pitt County Schools
- County: Pitt
- Zoning: R104340 - 78686-157Lot 118087113
- View: See Remarks
- Fencing: Back Yard
- Utilities: Sewer AvailableWater Available
- Water: Public
- Sewer: Municipal Sewer
- Source: Hive MLS
This listing courtesy of Sarah Weir Group
Monthly Payment
- Principal & Interest $
- Property Taxes $
- Home Insurance $
- VA Funding Fee $