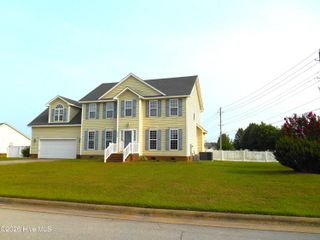
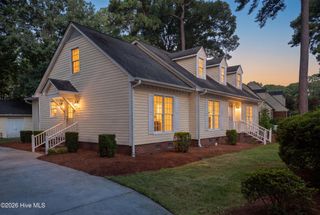
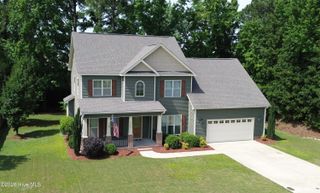
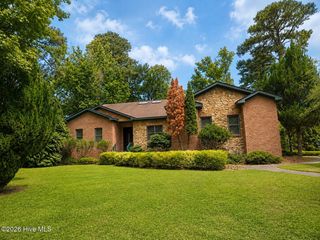
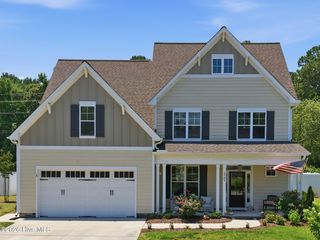
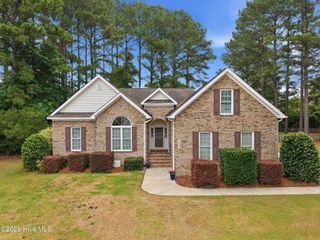
3428 Rockbend Road, Winterville, NC 28590
- 4 beds |
- 4 baths |
- 3,259 sqft
 Single-Family Home
  Built in 2025
  0.32acre lot
 2 car garage
  $160/sqft
  Listed 8 months ago
Property Description
Introducing the Greystone plan--a stunning home that redefines modern living with its open layout and premium features. The centerpiece is an oversized kitchen island, enhanced by a wall oven, cooktop, beautiful quartz countertops, and elegant under-cabinet lighting, perfect for entertaining. The first-floor master suite is a true retreat, featuring a luxurious ensuite with a freestanding tub and separate tile shower. You'll also find an elegant formal dining room, a guest bedroom, and a serene screened porch for peaceful evenings. The upper level includes two more bedrooms, bathrooms, and a spacious recreation room, along with a versatile bonus room for all your needs. Experience cutting-edge amenities, including a touchscreen panel prepped for wireless security, a Z-Wave lock, a T6 thermostat, and a Skybell video doorbell. Plus, enjoy a complimentary 12-month automation service through Alarm.com. Embrace modern living and discover the unparalleled comfort of the Greystone plan!
- Listing Status:
- Pending
- Date Added:
- November 7, 2025
- Data Last Updated:
- July 29, 2026 at 4:17AM
- Listing Office:
- Carolyn McLawhorn Realty : 252-355-5805
- MLS ID:
- 100540280

- General: Master DownstairsWalk-in Closet(s)Tray Ceiling(s)Entrance FoyerSolid SurfaceKitchen IslandCeiling Fan(s)PantryWalk-in ShowerGas LogWalk-In Closet(s)
- Master Bedroom: Primary Living Area
- Appliances: Electric CooktopBuilt-In MicrowaveBuilt-In Electric OvenDishwasherTankless Water Heater
- Laundry: Laundry Room
- Flooring: CarpetTileWood
- A/C: Central Air
- Heating: ElectricHeat PumpElectric
- Fireplace: Gas LogFireplace
- Other Structures: Screened
- Parking: Additional ParkingParking spaces: 2
- Roofing: Architectural Shingle
- Windows: Thermal Windows
- General: Vinyl SidingWood FrameTwoRaisedSlab
- Road/Access: MaintainedCity StreetState RoadSee Remarks
- HOA Amenities: Community PoolMaintenance Common AreasManagementMaster Insure1080.0Annually
- Originating MLS: Hive MLS
- School District: Pitt County Schools
- County: Pitt
- Zoning: RA20The Preserve at Langston91960
- View: See Remarks
- Fencing: None
- Utilities: Natural Gas ConnectedSewer ConnectedWater Connected
- Source: Hive MLS
This listing courtesy of Carolyn McLawhorn Realty
Monthly Payment
- Principal & Interest $
- Property Taxes $
- Home Insurance $
- VA Funding Fee $