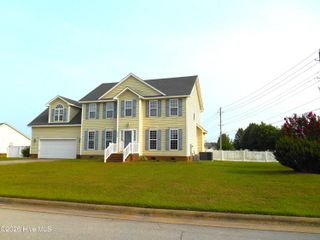
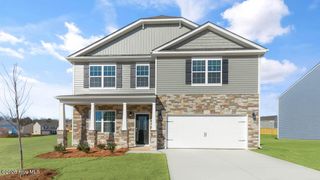
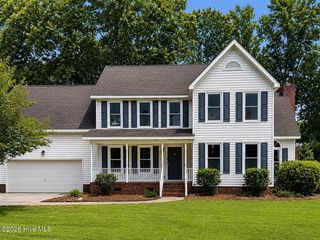
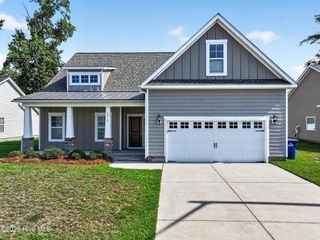
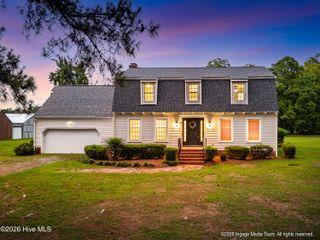
3717 Ashcroft Drive, Winterville, NC 28590
- 4 beds |
- 3 baths |
- 2,653 sqft
 Single-Family Home
  Built in 2006
  0.28acre lot
 2 car garage
  $143/sqft
  Listed 1 month ago
Property Description
Welcome home to this beautifully updated 4-bedroom, 3-bath home offering 2,653 square feet of thoughtfully designed living space. The open floor plan is perfect for everyday living and entertaining, featuring a spacious bonus room that provides endless possibilities for a home office, playroom, or media room. Recent updates include new flooring, fresh paint, modern lighting, and new appliances, making this home truly move-in ready. You'll also appreciate the oversized garage with plenty of room for vehicles, storage, or a workshop. Step outside to enjoy the fully fenced backyard complete with a brand-new deck--ideal for relaxing, grilling, or entertaining guests. Property is in a flood zone. Don't miss the opportunity to make this updated home yours!
- Listing Status:
- Active
- Date Added:
- June 17, 2026
- Data Last Updated:
- July 29, 2026 at 3:18AM
- Listing Office:
- Berkshire Hathaway HomeServices Prime Properties : 252-321-1990
- MLS ID:
- 100582459

- General: Thermal Doors
- Other Structures: Front PorchDeck
- Pool: None
- Parking: Garage Faces FrontAttachedConcreteGarage Door OpenerPavedGarageParking spaces: 2
- Roofing: Architectural Shingle
- Windows: Thermal Windows
- General: Brick VeneerVinyl SidingWood FrameTwoSlab
- Road/Access: MaintainedCity StreetState RoadPavedSee Remarks
- Originating MLS: Hive MLS
- School District: Pitt County Schools
- County: Pitt
- Zoning: ResidentialLot 51 Bedford Village070197
- View: See Remarks
- Fencing: FullBack YardWood
- Utilities: Sewer ConnectedWater Connected
- Water: Public
- Sewer: Municipal Sewer
- Source: Hive MLS
This listing courtesy of Berkshire Hathaway HomeServices Prime Properties
Monthly Payment
- Principal & Interest $
- Property Taxes $
- Home Insurance $
- VA Funding Fee $

 New - 3 days ago