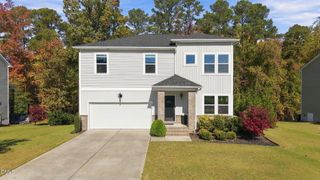
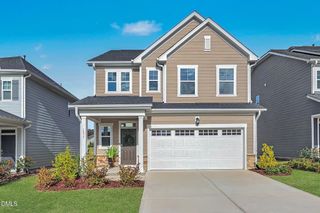
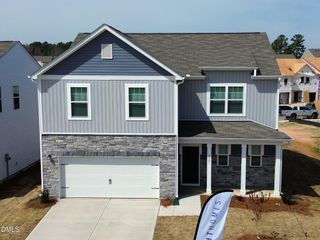
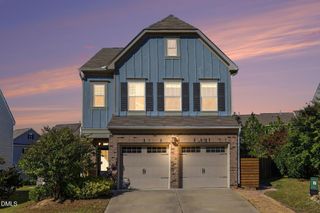
115 Williamston Ridge Drive, Youngsville, NC 27596
- 3 beds |
- 2 baths |
- 2,299 sqft
 Single-Family Home
 Built in 2004
 0.92acre lot
 2 car garage
 $217/sqft
 Listed 19 days ago
Property Description
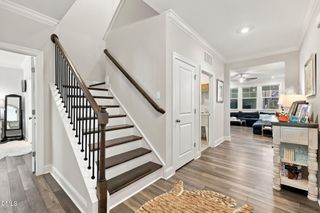
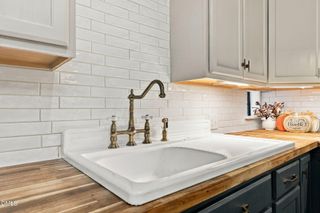
Come enjoy the peaceful charm of country living with the convenience of being just minutes from downtown Youngsville, Wake Forest, and Rolesville! Situated on a beautiful .92-acre lot in a quiet neighborhood, this charming 3 bedroom ranch features a split-bedroom floorplan, a welcoming rocking chair front porch, and a side-load 2-car garage. Inside, hardwood floors, abundant natural light, and tasteful finishes create a warm, inviting atmosphere. The formal dining room features crown and chair rail molding, while the spacious kitchen offers abundant cabinetry and counter space, a breakfast bar, and stainless steel appliances. The private primary suite includes a walk-in closet, dual vanities, soaking tub, and separate tiled shower. Upstairs, enjoy a huge bonus room, dedicated office space, and massive unfinished attic storage with room to grow! All bedrooms are conveniently located on the main level. Step outside to your private backyard oasis featuring a pool, screened porch, patio, and a large, flat fenced yard with a playset--perfect for relaxing and entertaining! The powered workshop offers additional space for hobbies, projects, or storage. With no city taxes, no HOA, and easy access to the bypass, this home offers the perfect blend of space, privacy, and convenience. Come discover the space, comfort, and relaxed lifestyle you've been looking for!
- Listing Status:
- Active
- Data Last Updated:
- November 12, 2026 at 3:19PM
- Listing Office:
- Real Broker, LLC : 919-348-2585
- Listing Agent:
- Dorathea Schultes : 919-698-9572
- MLS ID:
- 10200120
- Style: Traditional
- Other Structures: PorchFront PorchDeckScreened
- Roofing: ArchitecturalShingle
- General: Vinyl Siding1Crawlspace
- Originating MLS: AMLSNC_TRIANGLE
- County: Franklin
- Zoning: Cathedral Ceiling032871
- Water: Well
- Sewer: Septic Tank
- Source: AMLSNC_TRIANGLE
This listing courtesy of Dorathea Schultes , Real Broker, LLC
Monthly Payment
- Principal & Interest $
- Property Taxes $
- Home Insurance $
- VA Funding Fee $

 New - 1 day ago