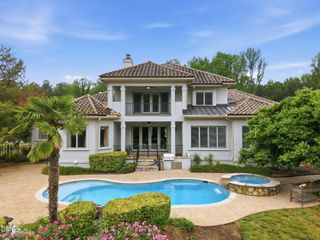
125 Spanish Oak Drive, Youngsville, NC 27596
- 4 beds |
- 5 baths |
- 3,617 sqft
 Single-Family Home
  Built in 2025
  0.7acre lot
 3 car garage
  $329/sqft
  Listed 7 months ago
Property Description
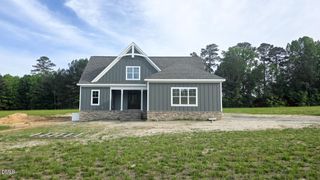
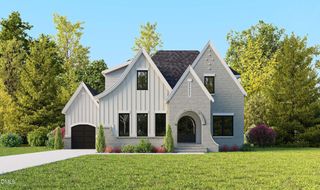
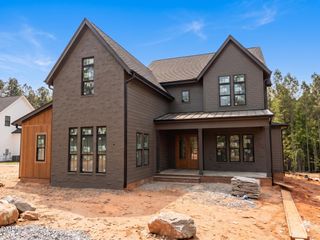
Main Level Primary Suite, Dedicated Study & 3 Car Garage! 10' Ceilings, Upgraded Trim & Wide Plank Hardwoods Throughout Main Living! Kitchen: Custom Two-Tone Stacked Cabinets to Ceiling, Under Cabinet Lighting, White Tile Backsplash, Large Quartz Island with Waterfall Edge & Designer Globe Pendants, Gourmet SS Appls Incl Gas Range & Custom Hood Vent & Hidden Walk in Pantry! Huge Informal Dining with Tons of Natural Light! Primary Suite: Tray Ceiling with Trim Detail, Hardwoods & Luxurious En-Suite Bath with Zero Entry Wet Area with Full Wall Tile, Spa Style Shower with Corner Seat and Freestanding Tub, Oversized Stained Dual Vanity with Designer Sconces & Huge Walk in Closet w/Custom Built-ins & Laundry Access! Family Room: Ceiling-Height Quartz Surround Fireplace with Flanking Built in Cabinets & Floating Shelves & Glass Sliders to the Screened Porch with Painted Brick Fireplace! Upstairs Recreational Room with Full Bath Access, Two Secondary Suites with Private Baths & Unfinished Walk in Storage Area! Private Pool Ready Lot!
- Listing Status:
- Active
- Data Last Updated:
- May 27, 2026 at 9:19PM
- Listing Office:
- Coldwell Banker HPW : 919-876-8824
- Listing Agent:
- Jim Allen : 919-645-2114
- MLS ID:
- 10125334
- General: Private YardRain Gutters
- Style: TraditionalTransitional
- Other Structures: PorchFront PorchRear PorchCovered
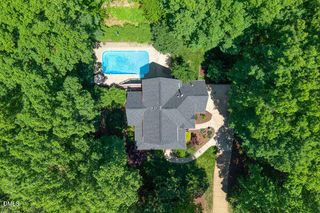
- Pool: None
- Parking: AttachedConcreteGarage Faces FrontGarageGarage Door OpenerKitchen LevelGarage Faces SideParking spaces: 6
- Roofing: ArchitecturalMetalShingle
- Windows: Low-Emissivity Windows
- General: BrickFiber CementHardiPlank Type2BlockPermanent
- Road/Access: City Street
- HOA Amenities: Monthly
- Originating MLS: AMLSNC_TRIANGLE
- County: Franklin
- Zoning: LO23 Sorrell Oaks710556
- View: Neighborhood
- Fencing: None
- Utilities: Cable AvailableElectricity AvailableNatural Gas ConnectedPhone AvailableUnderground UtilitiesWater Connected
- Water: Public
- Sewer: Septic Tank
- Source: AMLSNC_TRIANGLE
This listing courtesy of Jim Allen , Coldwell Banker HPW
Monthly Payment
- Principal & Interest $
- Property Taxes $
- Home Insurance $
- VA Funding Fee $

 New - 1 day ago