150 Cherry Bark Drive, Youngsville, NC 27596
- 4 beds |
- 4 baths |
- 3,852 sqft
 Single-Family Home
  Built in 2026
  0.77acre lot
 3 car garage
  $350/sqft
  Listed 2 months ago
Property Description
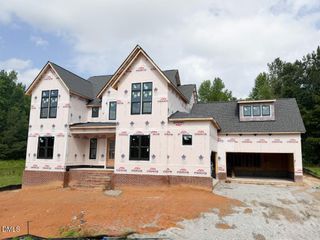
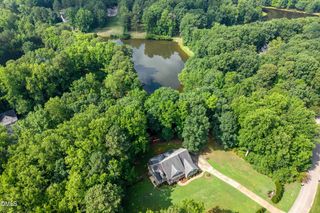
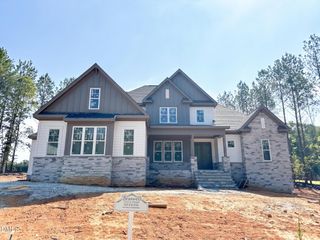
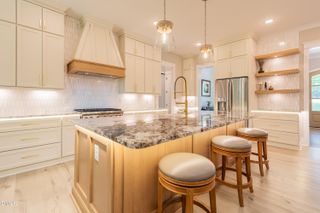
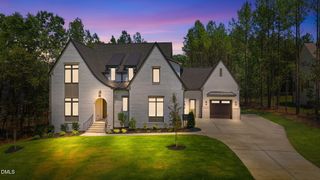
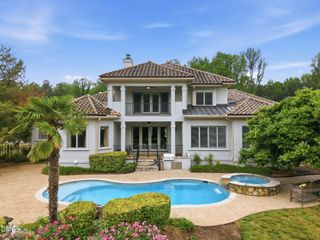
Custom built by award winning Cantiere Homes on a flat, pool-ready lot. Wide plank hardwoods span throughout the main living areas, including the private owner's suite. With upgraded trim details and modern finishes throughout. The gourmet kitchen features quartz countertops, custom painted stacked cabinetry, a large island with designer pendants, gourmet stainless steel appliances, a butler's pantry and spacious walk-in pantry for additional storage. With formal and informal dining areas with ample natural light. The owner's suite offers wide plank hardwoods, painted accent linear trim walls, and luxurious en-suite bath with piano key tile flooring, a zero entry shower with floor-to-ceiling marble surround and frameless glass, a freestanding tub, and floating dual vanity with quartz top. All adjoining a spacious walk in closet with built-ins and convenient access to the laundry room. The family room features a gas log fireplace with flanking built-in cabinets and large glass sliders to the vaulted covered porch with flagstone, exposed beams and painted brick fireplace. Upstairs, includes a large recreational room with a study nook with built-in desk and access to tons of unfinished storage space, along with 3 huge en-suite bedrooms! A 3-car, side entry garage completes this exceptional home!
- Listing Status:
- Active
- Date Added:
- April 30, 2026
- Data Last Updated:
- July 27, 2026 at 7:42AM
- Listing Office:
- Coldwell Banker HPW : 919-876-8824
- Listing Agent:
- Jim Allen : 919-645-2114
- MLS ID:
- 10163752

- General: Rain Gutters
- Style: TraditionalTransitional
- Other Structures: Front PorchRear PorchCovered
- Parking: AttachedDrivewayGarage Faces FrontGarage Faces SideGarageGarage Door OpenerInside EntranceParking spaces: 6
- Roofing: Architectural Shingle
- Windows: ENERGY STAR Qualified WindowsLow-Emissivity Windows
- General: Fiber Cement2Crawlspace
- Road/Access: Private Road
- HOA Amenities: Storm Water Maintenance75.0Monthly
- Golf: None
- Originating MLS: Doorify MLS
- County: Franklin
- Zoning: R-30LO30 Sorrell Oaks1833612086
- Fencing: None
- Utilities: Cable AvailableElectricity ConnectedNatural Gas ConnectedUnderground UtilitiesWater ConnectedSeptic Connected
- Water: Community Water
- Sewer: Septic Tank
- Source: Doorify MLS
This listing courtesy of Jim Allen , Coldwell Banker HPW
Monthly Payment
- Principal & Interest $
- Property Taxes $
- Home Insurance $
- VA Funding Fee $

Location
Similar Listings Nearby