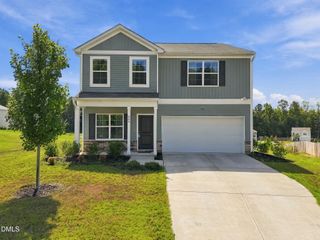
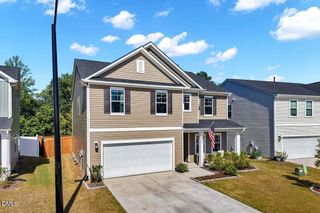
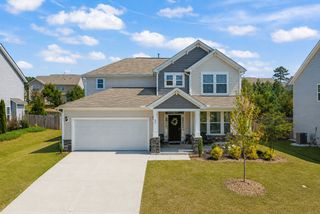
$369,000
235 Buckthorn Drive, Youngsville, NC 27596
- 5 beds |
- 4 baths |
- 2,621 sqft
 Single-Family Home
  Built in 2026
  10,454sqft lot
 2 car garage
  $141/sqft
  Listed 1 month ago
Property Description
Luxury vinyl flooring throughout the main living areas! 1st floor primary suite with vaulted ceiling, a large walk-in closet and a luxurious bath featuring a walk-in shower, custom cabinets, double vanity with quartz countertop, and linen closet! The spacious kitchen features a island with breakfast bar, custom cabinetry, "Lagoon" quartz countertops, tile backsplash, stainless steel appliances, pendant lighting, and pantry! The large family room with access to the rear covered porch. Upstairs, offers an open loft area and generously sized secondary bedrooms, all featuring spacious walk-in closets!
- Listing Status:
- Active
- Date Added:
- August 19, 2026
- Data Last Updated:
- September 22, 2026 at 7:42PM
- Listing Office:
- Coldwell Banker HPW : 919-876-8824
- Listing Agent:
- Jim Allen : 919-645-2114
- MLS ID:
- 10187180

- General: Rain Gutters
- Style: Transitional
- Other Structures: Front PorchRear PorchCovered
- Parking: AttachedConcreteDrivewayGarage Faces FrontGarageGarage Door OpenerPavedParking spaces: 4
- Roofing: Shingle
- Windows: Double Pane WindowsInsulated WindowsLow-Emissivity WindowsScreens
- General: Batts InsulationVinyl SidingLow VOC Paint/Sealant/Varnish2Slab
- Road/Access: Asphalt
- HOA Amenities: ManagementStorm Water Maintenance181.5Quarterly
- Golf: Street Lights
- Originating MLS: Doorify MLS
- County: Franklin
- Zoning: LO139 Golden Ridge PH2052597
- Fencing: None
- Utilities: Cable AvailableElectricity ConnectedNatural Gas ConnectedPhone AvailableSewer ConnectedUnderground UtilitiesWater Connected
- Water: Public
- Sewer: Public Sewer
- Source: Doorify MLS
This listing courtesy of Jim Allen , Coldwell Banker HPW
Monthly Payment
$Est. Payment
- Principal & Interest $
- Property Taxes $
- Home Insurance $
- VA Funding Fee $

Location
Similar Listings Nearby
 New - 1 day ago