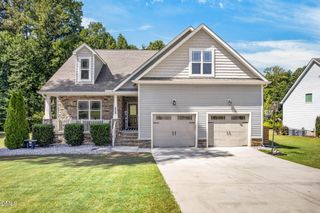
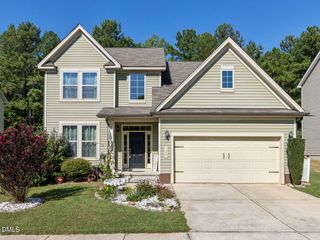
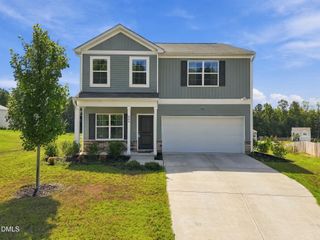
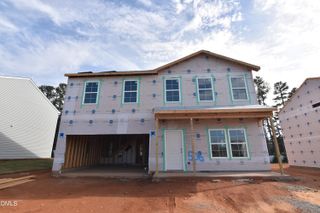
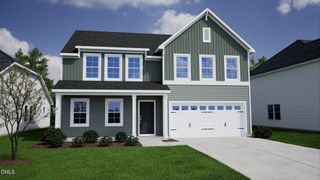
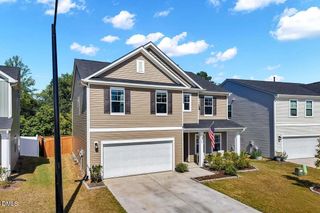
30 Brightleaf Drive, Franklinton, NC 27525
- 5 beds |
- 3 baths |
- 2,714 sqft
 Single-Family Home
  Built in 2023
  8,712sqft lot
 2 car garage
  $147/sqft
  Listed 24 days ago
Property Description
Maple Ridge proudly presenting "The Leighton" open-spacious Lots of windows for sun-lit rooms. 5 bedroom home with first-floor bedroom and full bath, currently being used as at-home-office. Spacious foyer to separate dining room with walk- thru to beautiful kitchen with today's trends in cabinetry for storage, with elegant center island for entertaining and everyday living. Breakfast area flows to large fireplaced living room, Luxury vinyl and wood steps to Second floor, Fantastic bonus room for family and fun events. Master-suite extra special with trey ceiling, elegant bathroom with double sink, elegant tiled shower and great walk in closet. Three secondary bedrooms, good size, flow nicely around family bonus room for ease of living and family/ friend fun. Do not miss this meticulously maintained home. Playground, close to elementary school, shopping and major highways . Why build when this beautiful home is ready for you.
- Listing Status:
- Active
- Data Last Updated:
- September 22, 2026 at 3:19PM
- Listing Office:
- Coldwell Banker HPW : 919-516-9477
- Listing Agent:
- Alaine Janus : 919-609-1470
- MLS ID:
- 10189641
- General: Smart Camera(s)/RecordingSmart Lock(s)
- Style: Colonial
- Other Structures: Front PorchPatio
- Parking: DrivewayGarage Faces FrontGarage
- Roofing: Shingle
- General: StoneVinyl Siding2Slab
- Road/Access: Paved
- HOA Amenities: Monthly
- Originating MLS: AMLSNC_TRIANGLE
- County: Franklin
- Zoning: N/A049915
- View: OtherView
- Water: Public
- Sewer: Public Sewer
- Source: AMLSNC_TRIANGLE
This listing courtesy of Alaine Janus , Coldwell Banker HPW
Monthly Payment
- Principal & Interest $
- Property Taxes $
- Home Insurance $
- VA Funding Fee $