275 Forest Bridge Road, Youngsville, NC 27596
- 5 beds |
- 5 baths |
- 4,495 sqft
 Single-Family Home
  Built in 2025
  4.11acre lot
 4 car garage
  $389/sqft
  Listed 0 years ago
Property Description
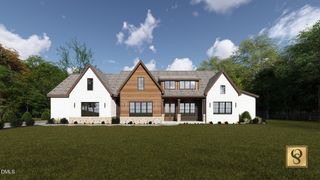
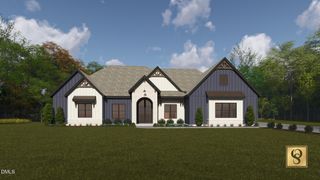
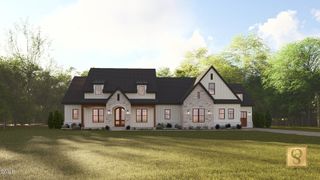
A 2025 Parade of Homes Entry--the Tuscany plan by award winning Brandywine Homes. Estate living on an expansive 4.5+ acre wooded home site, in the gated community of Hidden Lake, less than 10 minutes to shopping and downtown Franklinton! Open-air amenities including an Outdoor Pavilion, Clubhouse with Veranda & Fishing Pier. Upgraded trim, elegant finishes & hardwood flooring spans throughout the main living areas with main level primary suite, guest suite & private study. Rare 4-car garage with front & side entry. Vaulted kitchen: with accent wood plank ceiling panels, oversized quartz island with stainless farmsink, stacked custom cabinetry, dual designer chandliers, gourmet appliances & huge scullery with prep sink & storage. Primary Suite: offers vaulted ceiling with stained beams & chandelier, hardwood flooring & sliders to the owner's private covered porch. Luxurious Primary Bath: features designer tile flooring, stained dual vanity w/quartz top & linen tower, spa-style wet area with freestanding tub & tiled shower with dual rain showers & bench seat and walk in closet with built-ins & direct laundry access. Family Room: Fireplace with flanking built-ins, painted beams & 16' sliders to the vaulted covered porch with dual-sided stone to ceiling fireplace. Upstairs offers a second private office/study or flex space, recreational room with wet bar & two additional en-suites.
- Listing Status:
- Active
- Date Added:
- July 28, 2025
- Data Last Updated:
- July 27, 2026 at 5:40PM
- Listing Office:
- Coldwell Banker HPW : 919-876-8824
- Listing Agent:
- Jim Allen : 919-645-2114
- MLS ID:
- 10112268

- General: Rain GuttersIn Parade of Homes
- Style: TraditionalTransitional
- Other Structures: PorchFront PorchRear PorchCovered
- Parking: AttachedConcreteDrivewayGarage Faces FrontGarage Faces SideGarageGarage Door OpenerInside EntranceParking spaces: 6
- Roofing: Architectural Shingle
- General: Fiber CementStone2PermanentRaised
- Road/Access: Private Road
- HOA Amenities: Boat DockClubhouseGatedSecurityMaintenance GroundsSecurityRoad Maintenance825.0Quarterly
- Golf: ClubhouseGatedLakeStreet Lights
- Originating MLS: Doorify MLS
- County: Franklin
- Zoning: LO60 Hidden Lake1864609937
- Fencing: None
- Utilities: Cable AvailableElectricity ConnectedNatural Gas ConnectedPhone AvailableSewer ConnectedWater Connected
- Water: Community Water
- Sewer: Community Sewer
- Source: Doorify MLS
This listing courtesy of Jim Allen , Coldwell Banker HPW
Monthly Payment
- Principal & Interest $
- Property Taxes $
- Home Insurance $
- VA Funding Fee $

Location
Similar Listings Nearby