295 Forest Bridge Road, Youngsville, NC 27596
- 4 beds |
- 5 baths |
- 4,002 sqft
 Single-Family Home
  Built in 2026
  2.88acre lot
 3 car garage
  $462/sqft
  Listed 2 months ago
Property Description
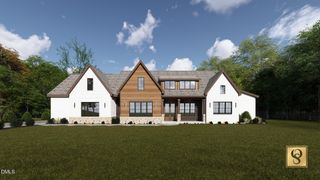
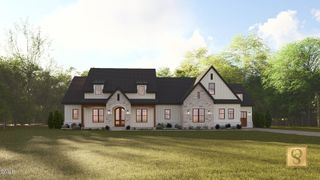
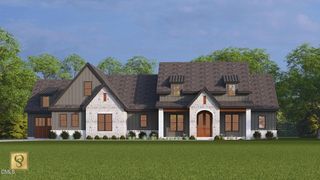
A future 2027 Parade of Homes entry, custom built by award-winning Oak and Stone Custom Homes. An exquiste ranch plan with an enormous unfinished basement, ready for future expansion. Situated on a generous, pool-accommodating home site with lake views. 10-foot ceilings run throughout the first floor with wide plank hardwood flooring. The chef's kitchen feattures quartz countertops, elegant cove crown molding, a large center island with barstool seating and designer pendant lights, custom painted cabinetry, stainless steel appliances including a 5-burner gas range, and oversized scullery for additional prep needs. The owner's suite with a exposed beams, designer lights and huge walk-in closet with private access to the laundry room. The luxurious en-suite bath offers designer tile flooring, a spa-inspired shower with tile surround, and separate vanities with quartz tops. The family room features custom ceiling beams, a linear fireplace, and large sliding glass doors to the rear screened trex porch and adjacent grilling deck. Upstairs, offers a bonus room and full bath, perfect for a teen suite or media space. The unfinished basement, offers future multi-generational living with two additional future bedrooms, family room, game room, and covered patio. Complete with a three-car, side entry garage for ample parking and storage space. Experience a lifestyle of quiet luxury living, where meticulous craftsmanship meets lakeside serenity in Hidden Lake!
- Listing Status:
- Active
- Data Last Updated:
- September 22, 2026 at 1:18PM
- Listing Office:
- Coldwell Banker HPW : 919-876-8824
- Listing Agent:
- Jim Allen : 919-645-2114
- MLS ID:
- 10178653
- General: Rain Gutters
- Style: TraditionalTransitional
- Other Structures: Rear PorchDeckScreenedCovered
- Parking: AttachedConcreteDrivewayGarageGarage Door OpenerInside EntranceGarage Faces SideParking spaces: 6
- Roofing: ArchitecturalShingle
- Windows: Insulated Windows
- General: Board & Batten SidingFiber CementStone1Other
- Road/Access: Paved
- HOA Amenities: Quarterly
- Originating MLS: AMLSNC_TRIANGLE
- County: Franklin
- Zoning: LO58 Hidden Lake1864617267
- Utilities: Electricity ConnectedPhone AvailableSewer ConnectedUnderground UtilitiesWater Connected
- Water: Public
- Sewer: Septic Tank
- Source: AMLSNC_TRIANGLE
This listing courtesy of Jim Allen , Coldwell Banker HPW
Monthly Payment
- Principal & Interest $
- Property Taxes $
- Home Insurance $
- VA Funding Fee $