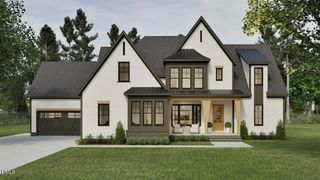
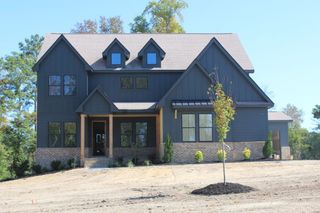
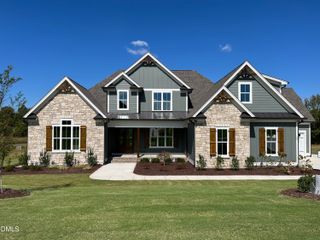
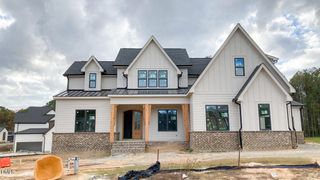
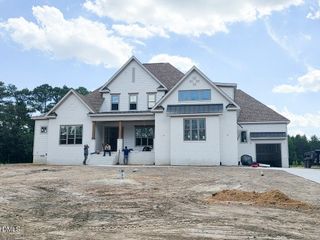
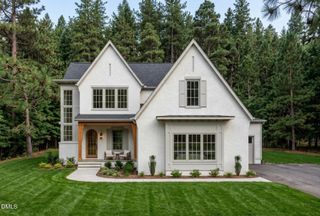
8228 Harmony Meadow Way, Youngsville, NC 27596
- 4 beds |
- 6 baths |
- 3,704 sqft
 Single-Family Home
 Built in 2026
 1.17acre lot
 3 car garage
 $331/sqft
 Listed 1 month ago
Property Description
Custom built by award-winning ICG Homes — this exceptional 3,704 square-foot residence is perfectly positioned on a private lot in Serenity Reserve. A soaring two-story foyer with wide plank hardwood flooring that extends throughout the main living areas. Designed for both everyday living and entertaining, the chef's kitchen features custom cabinetry to the ceiling, calacatta gold quartz countertops, an oversized center island, Bosch professional appliances including a 36-inch gas range, Wall oven/microwave, and dishwasher, a butler's pantry, and an adjoining walk-in pantry with additional storage space. The main-level luxurious primary suite showcases a tray ceiling, designer lighting and spa-inspired bath with a dual vanity with quartz top, an oversized tile to ceiling surround walk-in shower with frameless glass and bench seat, freestanding soaking tub, and oversized walk-in closet with custom built-ins. The expansive family room offers a ceiling-height tile surround fireplace with flanking built-ins and floating shelves, along with sliding glass doors opening to the screened porch with outdoor fireplace and grilling patio. Upstairs, three spacious en suite bedrooms provide exceptional privacy, complemented by a recreation room with bar area perfect for gatherings and relaxation, and a dedicated study. Ample walk-in unfinished storage offers endless possibilities to finish in the future for additional living space. Situated on a pool-ready homesite, and complete with a three-car garage for generous parking space. This remarkable home combines thoughtful design and timeless architecture.
- Listing Status:
- Active
- Date Added:
- September 23, 2026
- Data Last Updated:
- November 12, 2026 at 6:40PM
- Listing Office:
- Coldwell Banker HPW : 919-876-8824
- Listing Agent:
- Jim Allen : 919-645-2114
- MLS ID:
- 10194582

- General: Rain Gutters
- Style: TraditionalTransitional
- Other Structures: PorchScreenedPatioCovered
- Parking: AttachedConcreteGarage Faces FrontGarage Faces SideGarage Door Opener
- Roofing: MetalShingle
- General: BrickFiber Cement2Brick/MortarCrawlspace
- Road/Access: Asphalt
- HOA Amenities: InsuranceMaintenance GroundsStorm Water Maintenance450.0Semi-Annually
- Originating MLS: Doorify MLS
- County: Wake
- Zoning: R-40WLO13 SERENITY RESERVE SUB BM2025-024141789609413
- Utilities: Cable AvailableElectricity ConnectedPhone AvailablePropane
- Water: Well
- Sewer: Septic Tank
- Source: Doorify MLS
This listing courtesy of Jim Allen , Coldwell Banker HPW
Monthly Payment
- Principal & Interest $
- Property Taxes $
- Home Insurance $
- VA Funding Fee $

Location
Similar Listings Nearby