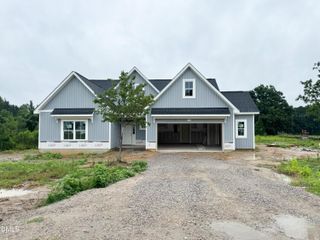
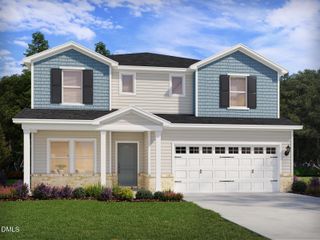
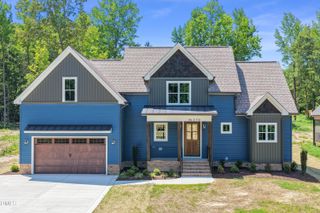
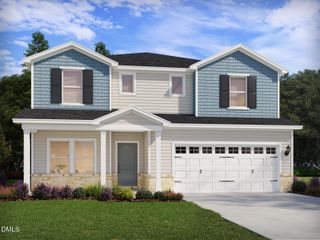
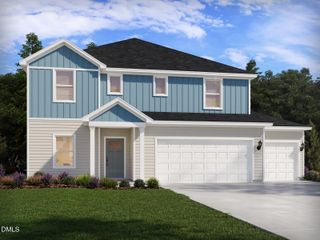
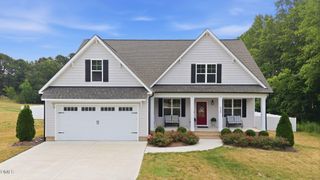
372 Sweetfern Lane, Zebulon, NC 27597
- 4 beds |
- 3 baths |
- 3,011 sqft
 Single-Family Home
  Built in 2026
  1.07acre lot
 2 car garage
  $198/sqft
  Listed 7 months ago
Property Description
Welcome to the Apex! The foyer greets you with a smart door delivery center for safe, secure package delivery in a conditioned space. Entryway leads DOUBLE pocket office. Oversized kitchen island has three-sided seating, cafe with plenty of natural light provides added dining space & overlooks family room with gas logs & built-in shelving. Our exclusive messy kitchen, including a sink, keeps your work area organized. Walk-in power pantry, provides extra storage space. The covered patio is the perfect place to unwind. First-floor BR makes for a great guest suite. Keep the garage entry area tidy with TWO drop zone benches. Expansive 2nd level includes large owner's en-suite w/ dual vanities, tiled shower & bench, with open access to laundry. The extended game room creates an additional place for entertaining. The BALCONY off the game room is a perfect place to relax and enjoy the day.
- Listing Status:
- Active
- Date Added:
- December 14, 2025
- Data Last Updated:
- July 28, 2026 at 9:39PM
- Listing Office:
- HomeTowne Realty : 919-550-7355
- Listing Agent:
- Michelle Cencelewski : 919-946-0488
- MLS ID:
- 10137272

- General: Private YardRain GuttersSmart Lock(s)
- Style: Charleston
- Other Structures: Front PorchPatioCovered
- Parking: Parking spaces: 4
- Roofing: Shingle
- General: StoneVinyl SidingTwoCrawlspace
- HOA Amenities: 600.0Annually
- Originating MLS: Doorify MLS
- County: Johnston
- Zoning: Lot 34 Parkers landing phase 2000000000000
- Water: Public
- Sewer: Septic Tank
- Source: Doorify MLS
This listing courtesy of Michelle Cencelewski , HomeTowne Realty
Monthly Payment
- Principal & Interest $
- Property Taxes $
- Home Insurance $
- VA Funding Fee $

Location
Similar Listings Nearby