$995,000
413 Johnson Town Road, Zebulon, NC 27597
- 4 beds |
- 5 baths |
- 3,604 sqft
 Single-Family Home
  Built in 2004
  6acre lot
 2 car garage
  $276/sqft
  Listed 6 months ago
Property Description
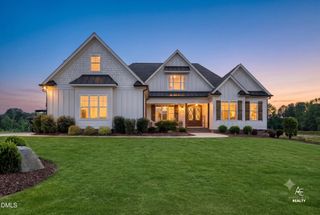
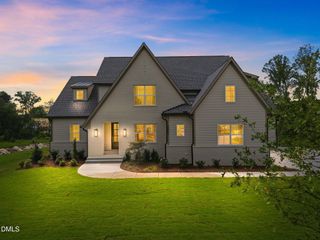
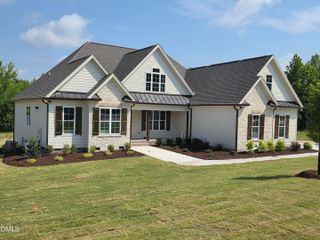
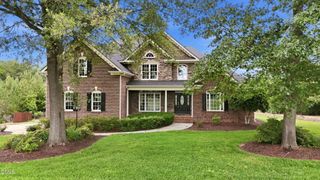
Privacy galore! Only 10 minutes to downtown Zebulon. 25 minutes to Rocky Mount, 40 minutes to Raleigh. Perfect location, close but not too close. Absolutely gorgeous Log and Craftsman style home on a large 7.00 acre parcel with a detached Pool and Pool House. Vaulted ceilings, dual sided stone fireplace, loft office, unique sinks and fixtures, built in generator and constant hot water are some of the many features that make it different from all others. Additional 5 acre lot for sale in separate MLS listing.
- Listing Status:
- Active
- Data Last Updated:
- September 22, 2026 at 8:18PM
- Listing Office:
- Creekside Inc/Five County Real : 919-366-6600
- Listing Agent:
- Amanda Rivera : 919-656-7446
- MLS ID:
- 10151275
- General: Outdoor KitchenOutdoor ShowerRain GuttersStorageGardenSecond GarageGarage(s)Guest House
- Style: CraftsmanLog HomeRanch
- Other Structures: Second GarageGarage(s)Guest HouseEnclosedPorchFront PorchWrap AroundRear PorchDeckScreenedPatioCovered
- Pool: Community
- Parking: Additional ParkingAttachedCircular DrivewayConcreteCarportDetached CarportDrivewayDetachedGarageParking PadGarage Faces SideParking spaces: 4
- Roofing: Shingle
- General: Board & Batten SidingFiber CementLog SidingShake SidingStoneVertical Siding1CombinationConcrete Perimeter
- Road/Access: Paved
- Originating MLS: AMLSNC_TRIANGLE
- County: Franklin
- Zoning: DB 13616 PG177002048
- View: Trees/WoodsView
- Fencing: ElectricWire
- Utilities: Electricity AvailablePropane
- Water: Shared WellWell
- Sewer: Septic Tank
- Source: AMLSNC_TRIANGLE
This listing courtesy of Amanda Rivera , Creekside Inc/Five County Real
Monthly Payment
$Est. Payment
- Principal & Interest $
- Property Taxes $
- Home Insurance $
- VA Funding Fee $