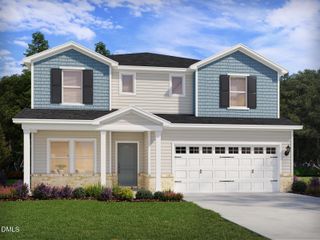
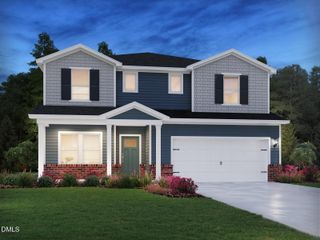
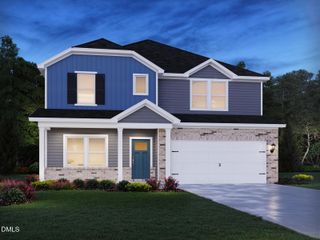
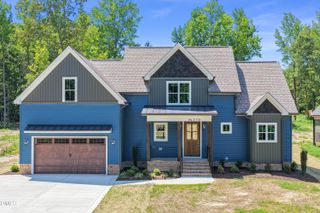
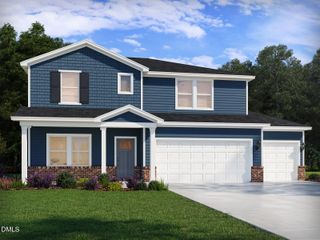
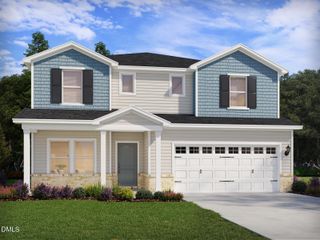
480 Merritt Lk Avenue, Zebulon, NC 27597
- 4 beds |
- 3 baths |
- 2,699 sqft
 Single-Family Home
  Built in 2026
  0.79acre lot
 2 car garage
  $228/sqft
  Listed 21 hours ago
Property Description
Welcome to Cattail -- Johnston County's most exclusive lake community. With over 80 acres of open water, 2.6 miles of shoreline, private docks, and resort-style amenities, every day here feels like a tranquil escape. Lounge poolside with panoramic lake views or gather by the pavilion's cozy fireplaces. The Clayton is where modern design meets timeless comfort, situated on a generous .744-acre homesite and scheduled for completion in October. The main-level owner's suite offers a peaceful retreat with an extended walk-in closet and spa-inspired bath, complete with quartz countertops and a spacious super shower designed for a true spa-like experience. A climate-controlled Smart Door Delivery Center welcomes you at the entry, while a private pocket office provides flexibility for work or organization. The gourmet kitchen is a showstopper, featuring a multi-sided island, messy kitchen, and spacious walk-in pantry -- all flowing seamlessly into the cafe and family room for easy everyday living and entertaining. Step outside to your covered deck and enjoy the privacy and space of your expansive homesite. Upstairs, a centrally located game room, two secondary bedrooms, and a full bath provide room for everyone. Ample walk-in storage and a fully encapsulated, partially conditioned crawlspace offer long-term comfort and efficiency. Refined, relaxed, and thoughtfully designed -- schedule your private tour of The Clayton at Cattail today.
- Listing Status:
- Active
- Data Last Updated:
- July 27, 2026 at 2:19AM
- Listing Office:
- New Home Inc LLC : 919-239-4747
- Listing Agent:
- Ashley Canipe : 919-628-2387
- MLS ID:
- 10182612
- General: Private YardRain GuttersSmart Camera(s)/RecordingSmart Lock(s)
- Style: Colonial
- Other Structures: EnclosedPorchFront PorchRear PorchDeckCovered
- Pool: AssociationCommunity
- Parking: AttachedDrivewayElectric Vehicle Charging Station(s)GarageGarage Door OpenerGarage Faces Side
- Roofing: ArchitecturalShingle
- Windows: Low-Emissivity WindowsScreens
- General: Attic/Crawl Hatchway(s) InsulatedBlown-In InsulationRadiant BarrierStoneVinyl Siding2BlockCrawlspacePermanentRaised
- HOA Amenities: BoatingCabanaPicnic AreaPoolTrail(s)Monthly
- Originating MLS: AMLSNC_TRIANGLE
- County: Johnston
- Zoning: See Plat11M05021T
- View: Trees/WoodsView
- Water: Public
- Sewer: Septic Tank
- Source: AMLSNC_TRIANGLE
This listing courtesy of Ashley Canipe , New Home Inc LLC
Monthly Payment
- Principal & Interest $
- Property Taxes $
- Home Insurance $
- VA Funding Fee $