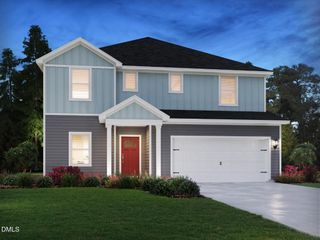
50 Heritage Trail, Zebulon, NC 27597
- 4 beds |
- 4 baths |
- 2,529 sqft
 Single-Family Home
  Built in 2026
  1.1acre lot
 2 car garage
  $253/sqft
  Listed 4 months ago
Property Description
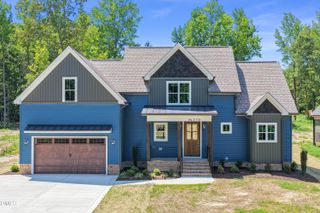
New Construction - 4BR/3.5BA Custom Home on 1.1 Secluded Acres | No HOA!Introducing a rare opportunity to own a beautiful private home on a 1.1-acre lot tucked away at the end of a shared private road, offering the perfect blend of luxury, space, and seclusion. With no HOA and a thoughtfully designed floor plan for both elegance and everyday living, this home checks all the boxes.Inside, the home welcomes you with a dedicated study/office off the foyer. 9' tall ceilings that create an inviting and airy ambiance. The kitchen features beautiful custom cabinetry with Quartz counters and a full height Quartz backsplash. The primary bedroom, and two additional bedrooms on the main level are perfect for guests, kids, or multi-generational living.The heart of the home is the gourmet chef's kitchen, boasting a gas range, built in microwave drawer, custom hood, oversized quartz island, and a walk-in scullery/pantry for all your prep and storage needs. The kitchen flows seamlessly into the family room and out onto a screened porch, ideal for entertaining or quiet evenings under the stars.Upstairs offers a spacious bonus room, 4th bedroom, and a 3rd full bathroom. Upstairs you can access the walk-in unfinished attic for excellent storage or possible future expansion.This home has a 2-car garage, high-end designer touches and appliances, and a flexible floor plan built for modern lifestyles. Experience the beauty of custom, private country living!
- Listing Status:
- Active
- Data Last Updated:
- July 27, 2026 at 12:21PM
- Listing Office:
- Blue Skye Realty : 919-622-2469
- Listing Agent:
- Shanell Ann Schenker : 919-985-9959
- MLS ID:
- 10150665
- General: Private YardRain Gutters
- Style: ContemporaryTraditionalTransitional
- Other Structures: PorchFront PorchScreenedCovered
- Parking: AttachedDrivewayGarageGarage Door OpenerOn SiteParking spaces: 4
- Roofing: ArchitecturalShingle
- General: Board & Batten SidingStoneVertical SidingVinyl Siding2BlockCrawlspace
- Road/Access: Private Road
- Originating MLS: AMLSNC_TRIANGLE
- County: Franklin
- Zoning: Heritage Woods Lot 8 PIN: 2717-89-9124Deed Book/Page 2384 / 417049173
- View: Rural
- Fencing: None
- Water: PrivateWell
- Sewer: Septic Tank
- Source: AMLSNC_TRIANGLE
This listing courtesy of Shanell Ann Schenker , Blue Skye Realty
Monthly Payment
- Principal & Interest $
- Property Taxes $
- Home Insurance $
- VA Funding Fee $


 New - 1 day ago