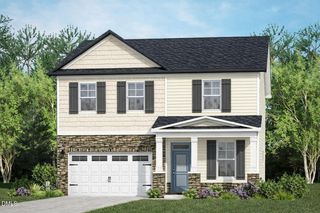
501 Gay Town Road, Zebulon, NC 27597
- 3 beds |
- 2 baths |
- 2,392 sqft
 Single-Family Home
  Built in 1969
  1acre lot
 1 car garage
  $186/sqft
  Listed 1 month ago
Property Description
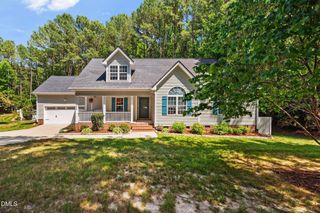
This beautifully updated home sits on a spacious one-acre lot. From the moment you arrive, you'll notice the fresh exterior paint, new gutters, and inviting curb appeal that sets the tone for what's inside. Step through the door to find all-new interior paint, beautiful wood flooring, and updated lighting. The heart of the home features a stunning kitchen equipped with brand-new stainless steel appliances--including a refrigerator, stove, dishwasher, and microwave--perfect for everyday living and entertaining alike. With 3 bedrooms and 2 renovated bathrooms, this home offers both comfort and functionality. A cozy den or office space with its own fireplace provides the perfect spot to work from home or unwind with a good book. Downstairs, the possibilities truly open up. Two expansive flex spaces give you the freedom to create the lifestyle you've been dreaming of. One side features a fireplace and a large sliding glass door leading out to a patio--ideal for indoor-outdoor living. The other side offers a wide-open space with a massive storage closet, making it perfect for a home gym, playroom, media room, music studio, or whatever suits your needs. Enjoy peaceful mornings or evening gatherings on the brand-new back deck, all while taking in the privacy and space of your one-acre lot. Located in thriving Zebulon, you'll love being part of a growing community known for its revitalized downtown, local events, and strong sense of connection. With new businesses, dining options, and community spaces continuing to emerge, Zebulon is quickly becoming one of the most exciting places to call home in Eastern North Carolina. This is more than a home--it's a lifestyle upgrade with room to live, grow, and make it your own.
- Listing Status:
- Active
- Date Added:
- April 14, 2026
- Data Last Updated:
- May 27, 2026 at 7:06PM
- Listing Office:
- Keller Williams Points East : 252-355-6000
- Listing Agent:
- Nikki Mears : 252-567-0154
- MLS ID:
- 10166556

- General: Balcony
- Style: Ranch
- Other Structures: Front PorchDeckRear Porch
- Pool: None
- Parking: DrivewayOff Street
- Roofing: Metal
- General: BrickOne and One HalfCombination
- Road/Access: State Road
- HOA Amenities: None
- Originating MLS: Triangle MLS
- County: Franklin
- Zoning: 052546
- View: RuralView
- Fencing: None
- Utilities: Electricity AvailableSeptic Connected
- Water: Well
- Sewer: Septic Tank
- Source: Triangle MLS
This listing courtesy of Nikki Mears , Keller Williams Points East
Monthly Payment
- Principal & Interest $
- Property Taxes $
- Home Insurance $
- VA Funding Fee $

 New - 14 hours ago