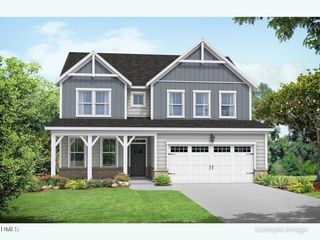
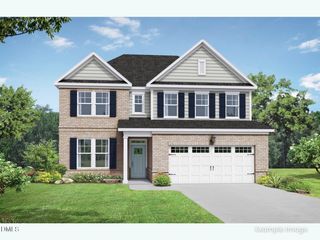
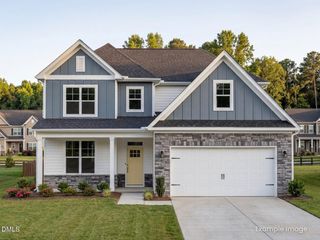
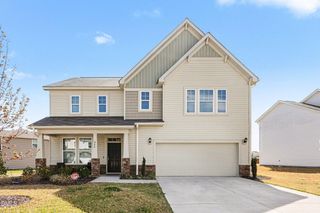
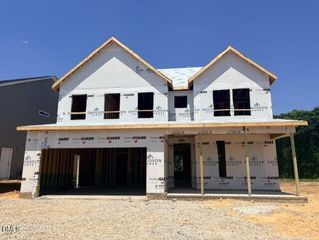
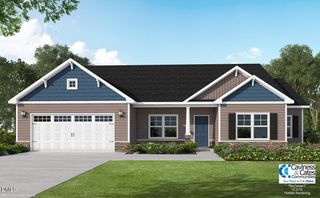
10400 Hamish Drive, Zebulon, NC 27597
- 4 beds |
- 3 baths |
- 2,225 sqft
 Single-Family Home
  Built in 2026
  1.44acre lot
 2 car garage
  $202/sqft
  Listed 14 days ago
Property Description
Beautiful Bentcreek II Plan located in Rosinburg Glen built by Great Southern Homes! Upgraded LVP Flooring Throughout the Main Living! Kitchen: offers ''Swiss Gold'' Quartz Countertops, Stone Gray Custom Painted Cabinets, Artic White picket Tile Backsplash, Painted Island w/Barstool Seating & Single Bowl SS Sink, SS Appliances Incl Smooth Top Range, MW & DW & Pantry! Opens to Spacious Dining Area! Owner's Suite: offers Vaulted Ceiling, Plush Carpet & Large Walk in Closet! Owner's Bath: features Tile Flooring, Dual Vanity w/' Elusive White' Quartz Top & Rectangular Sinks, ''Stone Gray'' Painted Vanity Cabinets, Soaking Tub & Walk in tiled Shower! Fam Room: Open Concept for Entertaining w/Gas Log Fireplace w/Black Slate Surround & Custom Trim & Access to Rear Covered Deck!
- Listing Status:
- Active
- Date Added:
- May 13, 2026
- Data Last Updated:
- May 27, 2026 at 8:08PM
- Listing Office:
- SM North Carolina Brokerage : 919-842-7136
- Listing Agent:
- Jolene Johnson : 919-215-6479
- MLS ID:
- 10166864

- General: LightingPrivate YardRain Gutters
- Style: CraftsmanTraditionalTransitional
- Other Structures: Front PorchDeckCovered
- Parking: AttachedDrivewayGarageGarage Door OpenerGarage Faces FrontSecuredParking spaces: 4
- Roofing: Shingle
- Windows: Low-Emissivity WindowsScreensShutters
- General: Stone VeneerVinyl Siding1
- Road/Access: Asphalt
- HOA Amenities: InsuranceStorm Water Maintenance65.0Monthly
- Originating MLS: Triangle MLS
- County: Wake
- Zoning: R-30270704618800000 0513060
- View: NeighborhoodTrees/WoodsView
- Fencing: None
- Utilities: Cable AvailableElectricity ConnectedPhone AvailableSeptic ConnectedWater Connected
- Water: PrivateWell
- Sewer: Septic Tank
- Source: Triangle MLS
This listing courtesy of Jolene Johnson , SM North Carolina Brokerage
Monthly Payment
- Principal & Interest $
- Property Taxes $
- Home Insurance $
- VA Funding Fee $