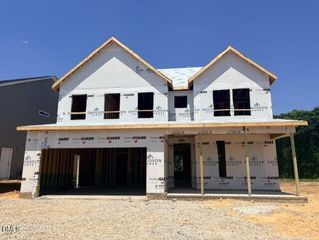
9512 Wood River Drive 30, Zebulon, NC 27597
- 4 beds |
- 4 baths |
- 2,817 sqft
 Single-Family Home
  Built in 2026
  0.47acre lot
 2 car garage
  $175/sqft
  Listed 17 days ago
Property Description
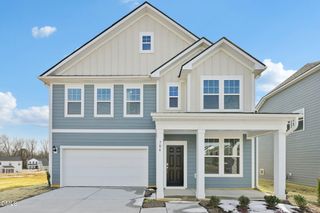
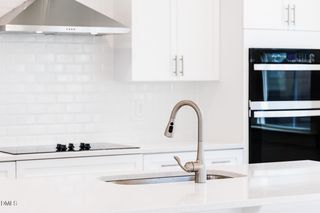
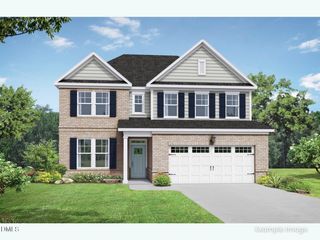
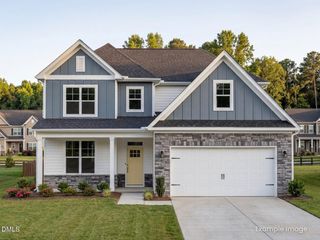
Home is under construction. Introducing our impressive two-story Fontana plan! The large front porch leads to the foyer and study. The family room is open to the kitchen and breakfast. it has a formal dining room. The kitchen has a large island and walk-in pantry, with the upgraded gourmet kitchen. The primary bath, which features a walk-in shower, the primary suite has a huge garden tub along with a massive step in shower with a seat. The remaining bedrooms are located on the second floor along with a guest suite on the first floor for convenience for visiting family Includes Washer, Dryer, & Fridge! **Photos of a similar home are used for representation only and may show options/featured that are not included in the price of this home.
- Listing Status:
- Active
- Date Added:
- May 10, 2026
- Data Last Updated:
- May 27, 2026 at 11:07PM
- Listing Office:
- Caruso Homes Realty NC, LLC : 240-495-3194
- Listing Agent:
- Brittni Mari Muti : 919-710-6518
- MLS ID:
- 10166244

- General: Private YardRain GuttersSmart Lock(s)
- Style: Farmhouse
- Other Structures: ScreenedCovered
- Parking: AttachedDrivewayGarageGarage Door OpenerKitchen LevelParking spaces: 4
- Roofing: Shingle
- Windows: Double Pane WindowsLow-Emissivity WindowsScreens
- General: Batts InsulationBlown-In InsulationBoard & Batten SidingFiber CementStone VeneerVertical SidingVinyl Siding2Slab
- Road/Access: County Road
- HOA Amenities: Maintenance GroundsTrash110.0Monthly
- Originating MLS: Triangle MLS
- County: Wake
- Zoning: 0030
- View: View
- Utilities: Cable AvailableElectricity ConnectedWater AvailablePropane
- Water: Shared Well
- Sewer: Septic Tank
- Source: Triangle MLS
This listing courtesy of Brittni Mari Muti , Caruso Homes Realty NC, LLC
Monthly Payment
- Principal & Interest $
- Property Taxes $
- Home Insurance $
- VA Funding Fee $

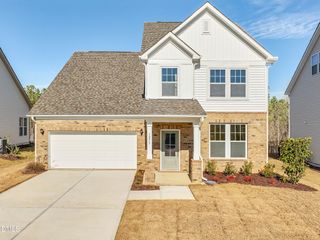
 New - 18 hours ago