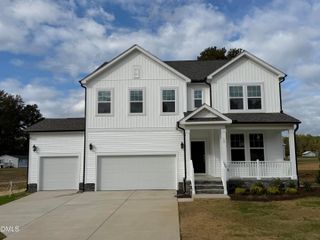
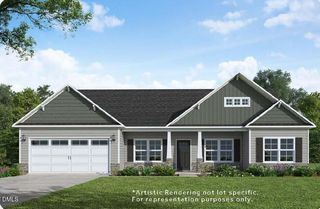
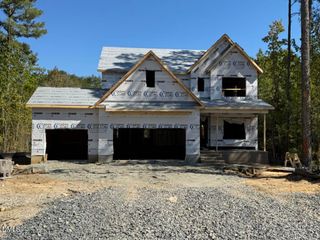
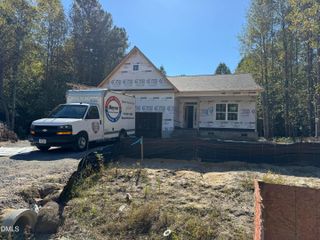
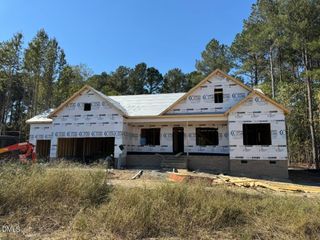
9525 Livio Court, Zebulon, NC 27597
- 4 beds |
- 4 baths |
- 2,668 sqft
 Single-Family Home
 Built in 2027
 0.71acre lot
 3 car garage
 $253/sqft
 Listed 14 days ago
Property Description
The Chelsea Plan -- Situated on a .71-acre lot in highly desireable Shadow Ridge. The open concept family room features a gas log fireplace with marble surround and flows into the kitchen and dining area. The gourmet kitchen offers a large "Graphite" painted accent island, "Statuario" quartz countertops, white shaker cabinets, hexagon ceramic tile backsplash, pantry, and stainless steel appliances including a gas cooktop, wall oven, built-in microwave, and dishwasher. The dining area opens to the rear covered porch, while two-piece crown molding enhances the main living areas. The first-floor primary suite showcases a tray ceiling with crown molding and en-suite bath with a dual sink vanity with center drawer stack, walk-in tile shower, private water closet, linen closet, and spacious walk-in closet. Two additional first-floor bedrooms with walk-in closets share a full bath. A mudroom with built-in bench and cubbies leads to the laundry room with linen storage. Upstairs, a fourth bedroom, full bathroom, and bonus room provide flexible living space. This Energy Plus certified home includes a 3-car garage, fiber internet availability, and in-house builder warranty.
- Listing Status:
- Active
- Data Last Updated:
- November 12, 2026 at 8:22PM
- Listing Office:
- Coldwell Banker HPW : 919-876-8824
- Listing Agent:
- Jim Allen : 919-645-2114
- MLS ID:
- 10200805
- General: Rain Gutters
- Style: TraditionalTransitional
- Other Structures: PorchCovered
- Parking: AttachedConcreteDrivewayGarage Faces FrontGarageGarage Door OpenerParking spaces: 6
- Roofing: Shingle
- General: Fiber Cement2Crawlspace
- HOA Amenities: Annually
- Originating MLS: AMLSNC_TRIANGLE
- County: Franklin
- Zoning: LO7 Shadow Ridge1798810578
- Utilities: Cable AvailablePhone AvailableSewer ConnectedUnderground UtilitiesWater Connected
- Water: Well
- Sewer: Septic Tank
- Source: AMLSNC_TRIANGLE
This listing courtesy of Jim Allen , Coldwell Banker HPW
Monthly Payment
- Principal & Interest $
- Property Taxes $
- Home Insurance $
- VA Funding Fee $

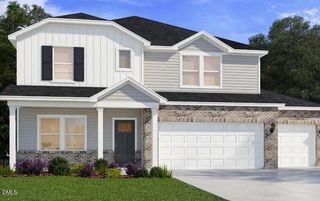
 New - 2 days ago