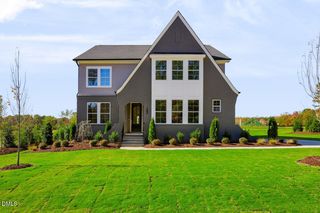
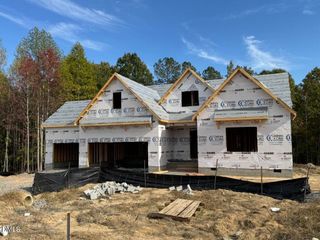
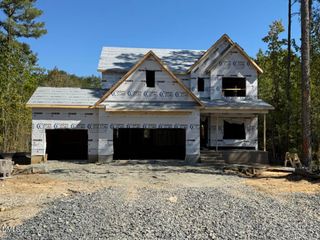
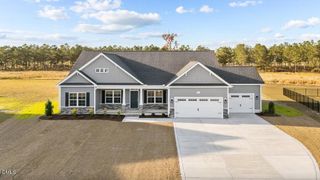
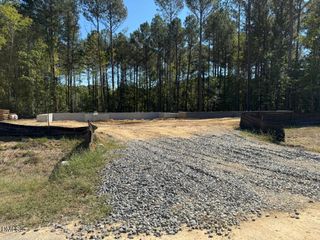
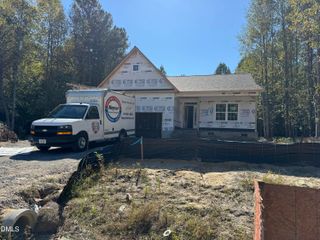
9521 Livio Court, Zebulon, NC 27597
- 4 beds |
- 3 baths |
- 3,142 sqft
 Single-Family Home
 Built in 2027
 0.69acre lot
 3 car garage
 $229/sqft
 Listed 20 days ago
Property Description
The Bladen Plan -- This beautifully designed home sits on a generous .77-acre lot. A welcoming foyer leads to a formal dining room with custom wainscoting and coffered ceiling, with a convenient flex room across the hall. The family room boasts a corner gas log fireplace with floating mantle and flows seamlessly into the open-concept ktichen and breakfast area. The gourmet kitchen offers "Light Gold" quartz countertops, white upper shaker cabinets with lower "Sahara" cabinets, vertical picket backspash, and stainless steel appliances, with access to a rear covered porch from the breakfast area. The first-floor primary suite features a tray ceiling with crown molding and en-suite bath with a dual sink quartz vanity with a center drawer stack, walk-in tile shower, linen closet, and spacious walk-in closet. An additional main floor bedroom and an office have walk-in closets and share a full hall bath with a linen closet. A laundry room with built-in coat station and convenient garage access adds functionality. Upstairs, you'll find a huge bonus room, two bedrooms, and a full hall bath. Complete with a 3-car garage, Energy Plus certification, fiber optic internet availability, and an in-house builder warranty.
- Listing Status:
- Active
- Date Added:
- October 23, 2026
- Data Last Updated:
- November 12, 2026 at 8:40PM
- Listing Office:
- Coldwell Banker HPW : 919-876-8824
- Listing Agent:
- Jim Allen : 919-645-2114
- MLS ID:
- 10199917

- General: Rain Gutters
- Style: TraditionalTransitional
- Other Structures: PorchCovered
- Parking: AttachedConcreteDrivewayGarage Faces FrontGarageGarage Door OpenerParking spaces: 6
- Roofing: Shingle
- General: Fiber Cement2Crawlspace
- Road/Access: Asphalt
- HOA Amenities: 500.0Annually
- Originating MLS: Doorify MLS
- County: Wake
- Zoning: LO8 Shadow Ridge Sub BM2026-001210536452
- Utilities: Cable AvailablePhone AvailableSewer ConnectedUnderground UtilitiesWater Connected
- Water: Public
- Sewer: Public Sewer
- Source: Doorify MLS
This listing courtesy of Jim Allen , Coldwell Banker HPW
Monthly Payment
- Principal & Interest $
- Property Taxes $
- Home Insurance $
- VA Funding Fee $

Location
Similar Listings Nearby