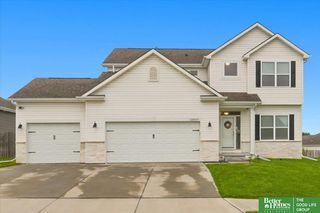
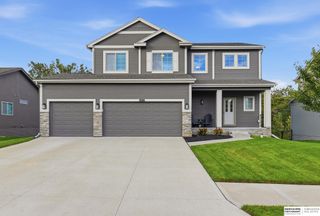
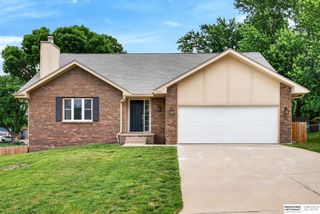
12304 Quail Drive, Bellevue, NE 68123
- 5 beds |
- 4 baths |
- 2,970 sqft
 Single-Family Home
  Built in 2020
  9,148sqft lot
 3 car garage
  $155/sqft
  Listed 10 days ago
Property Description
This one has the space—and a backyard view you don’t get with every neighborhood home. Exceptionally well cared for, this 5-bedroom, 4-bath two-story has a flat, fenced yard with no rear neighbors and wide-open views beyond. Inside, the kitchen offers 42” cabinetry, quartz counters, walk-in pantry and hardwood floors, opening to a family room with stone fireplace. A private office rounds out the main floor. Upstairs, the primary suite has a custom closet build-out, double vanity and tiled dual-head shower, plus 3 additional bedrooms. The finished basement adds a large rec room and en-suite 5th bedroom, currently divided into a gamer room and separate craft room with a removable shelving wall—keep the setup or easily make it one large bedroom again. Add quality 2x6 construction, upgraded insulation and efficient HVAC, all convenient to Offutt AFB, Hwy 75 and shopping. AMA
- Listing Status:
- Active
- Data Last Updated:
- October 5, 2026 at 12:45AM
- Listing Office:
- NP Dodge RE Sales Inc Sarpy : 402-597-5008
- Listing Agent:
- Nicole Riddle : 402-639-4850
- MLS ID:
- 22627571
- General: Sprinkler SystemShed(s)
- Other Structures: Shed(s)
- Parking: Parking spaces: 3
- Roofing: Composition
- General: MasoniteTwoConcrete Perimeter
- HOA Amenities: Common Area Maintenance125.0Annually
- Originating MLS: Great Plains Regional MLS
- School District: Bellevue
- County: Sarpy
- Zoning: Lot 61 Liberty011599763
- Fencing: FullPrivacy
- Utilities: Electricity AvailableNatural Gas AvailableWater AvailableSewer AvailableStorm SewerElectricity on Property
- Water: Public
- Sewer: Public Sewer
- Source: Great Plains Regional MLS
- Ownership: Fee Simple
This listing courtesy of Nicole Riddle , NP Dodge RE Sales Inc Sarpy
Monthly Payment
- Principal & Interest $
- Property Taxes $
- Home Insurance $
- VA Funding Fee $

 New - 2 days ago