2312 Platte River Drive, Bellevue, NE 68123
- 3 beds |
- 4 baths |
- 3,750 sqft
 Single-Family Home
  Built in 2007
  6,578sqft lot
 2 car garage
  $180/sqft
  Listed 1 month ago
Property Description
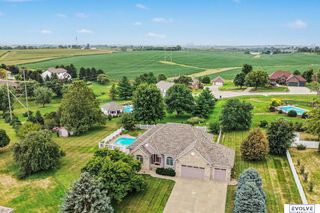
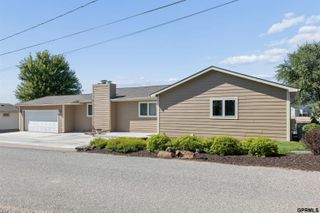
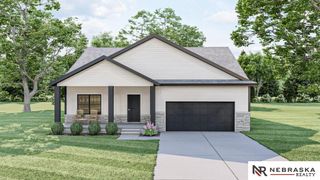
Welcome to lake life on Hanson’s Lake in Bellevue! This beautifully updated, modern home has been immaculately maintained and is truly move-in ready. Featuring two gas fireplaces, large windows that fill the home with natural light while showcasing beautiful lake views, 3 spacious bedrooms, including a versatile workout room, and 3.5 bathrooms, along with gorgeous solid oak finishes and a custom-built bar on the lower level, this home was designed for both everyday comfort and entertaining all year round. Step outside and enjoy your own private sandy beach and incredible outdoor living spaces with the lake right at your back doorstep. Even better—the boat, boat lift, and boat cover are included with the sale, making it easy to start enjoying lake life from day one. Polished, beautifully updated and exceptionally well cared for—this is lake living at its best!
- Listing Status:
- Active
- Data Last Updated:
- October 5, 2026 at 7:47AM
- Listing Office:
- BHHS Ambassador Real Estate : 402-493-4663
- Listing Agent:
- Hanna Collins : 402-618-3326
- MLS ID:
- 22623925
- General: LightingGas GrillLake UseRecreational
- Style: Ranch
- Other Structures: DeckCovered PatioPatio
- Parking: Parking spaces: 2
- Roofing: Composition
- Windows: LL Daylight Windows
- General: Vinyl SidingBlock
- Road/Access: Paved
- HOA Amenities: 300.0Annually
- Originating MLS: Great Plains Regional MLS
- School District: Springfield Platteview
- County: Sarpy
- Zoning: LOT 1 HANSON'S LAKES REPLAT IV011589290
- Fencing: Iron
- Utilities: Electricity AvailablePropaneWater AvailableSewer AvailableElectricity on Property
- Water: Public
- Sewer: Public Sewer
- Source: Great Plains Regional MLS
- Ownership: Fee Simple
This listing courtesy of Hanna Collins , BHHS Ambassador Real Estate
Monthly Payment
- Principal & Interest $
- Property Taxes $
- Home Insurance $
- VA Funding Fee $