2520 Platte River Drive, Bellevue, NE 68123
- 3 beds |
- 4 baths |
- 3,125 sqft
 Single-Family Home
  Built in 1962
  7,797sqft lot
 2 car garage
  $239/sqft
  Listed 1 month ago
Property Description
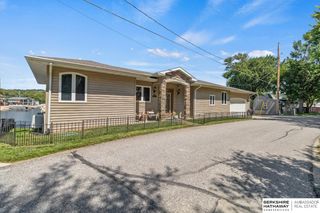
Experience lakeside living in this beautifully updated home with hand-scraped Cherry hardwood floors throughout most of the main level. The kitchen features custom Birch cabinets, granite countertops, and overlooks the lake. Step onto the composite deck for breathtaking sunset views. Bedrooms 1 and 2 share a Jack-and-Jill bath, while the primary suite offers spectacular lake views and a spa-like ensuite with a double vanity. The lower level, fully renovated in 2019, boasts LVP flooring, a stunning wet bar, a spacious great room with a stone fireplace, bonus/flex rooms, and a 3/4 bath. The lower level opens to a paver patio that features a gas fire pit—one of the best spots to relax and entertain. Move-in ready and thoughtfully updated, this home is perfect for making memories by the lake. Another great feature is the outlot sits on the Platte River bank! Don’t miss your chance to own this exceptional property!
- Listing Status:
- Active
- Data Last Updated:
- October 5, 2026 at 7:47AM
- Listing Office:
- Hike Real Estate PC Bellevue : 402-291-2500
- Listing Agent:
- Karl Crompton : 402-290-6265
- MLS ID:
- 22624004
- General: Sprinkler SystemLake UseRecreationalShed(s)
- Style: Ranch
- Other Structures: Shed(s)DeckCovered PatioPatio
- Parking: Parking spaces: 2
- Roofing: Composition
- Windows: Window Covering
- General: MasoniteBlock
- HOA Amenities: Lake300.0Annually
- Originating MLS: Great Plains Regional MLS
- School District: Springfield Platteview
- County: Sarpy
- Zoning: LOT 208 Hanson's Lakes010751556
- Fencing: None
- Utilities: Cable AvailableElectricity AvailablePropaneElectricity on Property
- Water: Well
- Sewer: Septic Tank
- Source: Great Plains Regional MLS
- Ownership: Fee Simple
This listing courtesy of Karl Crompton , Hike Real Estate PC Bellevue
Monthly Payment
- Principal & Interest $
- Property Taxes $
- Home Insurance $
- VA Funding Fee $

 New - 2 days ago