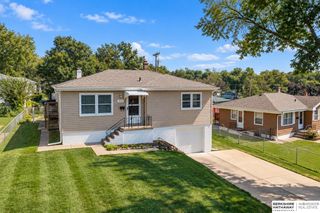
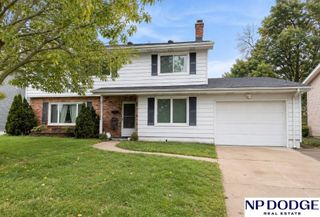
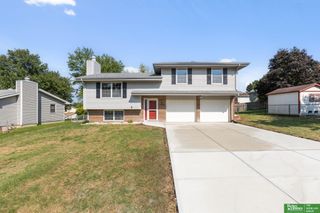
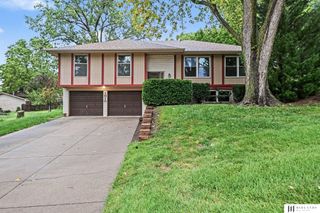
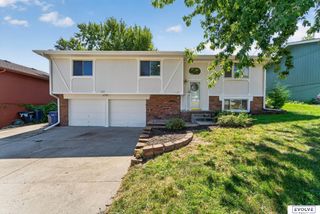
3412 Leawood Drive, Bellevue, NE 68123
- 3 beds |
- 3 baths |
- 2,152 sqft
 Single-Family Home
  Built in 1974
  8,015sqft lot
 2 car garage
  $144/sqft
  Listed 24 days ago
Property Description
Spacious 3-bedroom, 2-bath home offering over 2,000 sq ft of finished living space with a functional layout and plenty of room to make it your own. Generous living areas provide flexibility for entertaining, everyday living, a home office, or additional recreation space. The kitchen and main living areas offer a solid foundation for future updates, while the additional finished space gives buyers options to fit their needs. This home has been well lived in and is ready for its next chapter. Offered as-is, providing an opportunity to make improvements at your own pace while adding your own style and value along the way. Convenient Bellevue location with easy access to Offutt AFB, schools, shopping, dining, parks, and major roadways. Whether you're looking for space to settle into or a property with potential to personalize over time, this home offers the square footage and flexibility to make it happen.
- Listing Status:
- Active
- Data Last Updated:
- September 22, 2026 at 2:48PM
- Listing Office:
- Better Homes and Gardens R.E. : 402-932-5989
- Listing Agent:
- Kerry Chester : 913-775-0424
- MLS ID:
- 22624814
- General: Sprinkler SystemShed(s)
- Other Structures: Shed(s)PorchDeckPatio
- Parking: Parking spaces: 2
- Roofing: Composition
- Windows: Window CoveringLL Daylight Windows
- General: Vinyl SidingBrick/OtherSplit EntryBlock
- Originating MLS: Great Plains Regional MLS
- School District: Bellevue
- County: Sarpy
- Zoning: Lot Eleven (11)Leawood Oaksa Subdivision in Sarpy CountyNebraskaas herin plattedsurveyed and recorded in Sarpy CountyNebraska.010438858
- Fencing: Chain LinkWoodFull
- Utilities: Electricity AvailableNatural Gas AvailableWater AvailableSewer AvailableElectricity on Property
- Water: Public
- Sewer: Public Sewer
- Source: Great Plains Regional MLS
- Ownership: Fee Simple
This listing courtesy of Kerry Chester , Better Homes and Gardens R.E.
Monthly Payment
- Principal & Interest $
- Property Taxes $
- Home Insurance $
- VA Funding Fee $

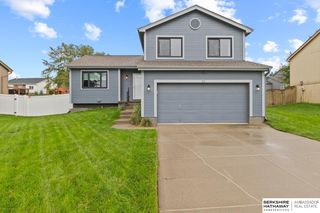
 New - 11 minutes ago