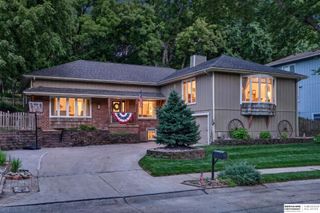
9801 S 28th Street, Bellevue, NE 68123
- 4 beds |
- 3 baths |
- 3,754 sqft
 Single-Family Home
  Built in 2003
  7,754sqft lot
 3 car garage
  $112/sqft
  Listed 1 month ago
Property Description
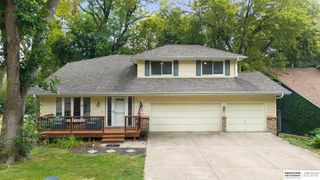
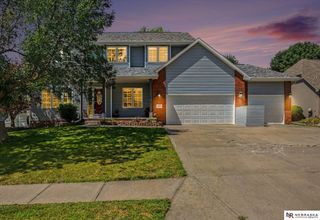
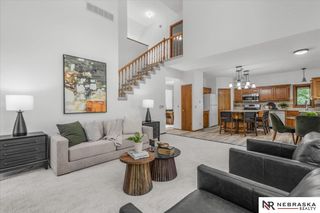
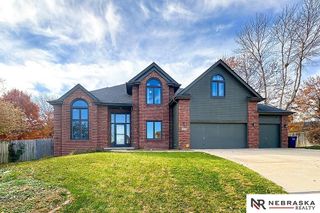
Large, unique walkout ranch that has been loved by the same family since built in 2003. Fresh interior paint, new carpet, and original hardwood floors welcome you inside. Open main level features 2 living areas, gas fireplace, tons of natural light, and open kitchen with large island, granite counters, tall 42" cabinets, and pantry closet. Don't miss convenient main-floor laundry with sink! Primary bedroom includes en-suite with jetted tub, walk-in closet with custom built-ins, and attached office/flex room (or perhaps a future even bigger 2nd walk-in closet!) The finished basement offers rec room with 2nd gas fireplace, wet bar, 2 more large bedrooms, and tons of storage. Major updates: brand new deck (2026), newer roof and vinyl siding (est. 5-6 yrs), furnace and AC (2018), and water softener. Enjoy 3 car garage, fenced yard, neighborhood park, and quick access to Kennedy Freeway, Offutt AFB, and Twin Creek Trailhead connecting you to Papio Trail & Keystone Trail.
- Listing Status:
- Pending
- Data Last Updated:
- August 10, 2026 at 8:45PM
- Listing Office:
- Better Homes and Gardens R.E. : 402-932-5989
- Listing Agent:
- Kim Bills : 402-657-4332
- MLS ID:
- 22619438
- General: WhirlpoolCeiling Fan(s)Formal Dining RoomPantry
- Master Bedroom: Ceiling Fan(s)Walk-In Closet(s)WhirlpoolMain Floor
- Master Bath: FullShowerWhirlpoolDouble Sinks
- Kitchen: Wood FloorDining AreaBalcony/DeckExterior Door
- Appliances: RangeRefrigeratorWater SoftenerDishwasherDisposalMicrowave
- Dining: Wall/Wall Carpeting
- Living Room: Wall/Wall Carpeting
- Family Room: Wall/Wall CarpetingFireplaceCeiling Fan(s)Balcony/Deck
- Laundry: Laminate Flooring
- Basement: Walk-Out AccessFullFinished
- Flooring: CarpetWoodLaminateOther
- A/C: Central Air
- Heating: Natural GasForced Air
- Fireplace: Recreation RoomFamily RoomDirect-Vent Gas FireFireplaceFireplaces: 2
- General: Sprinkler System
- Style: Ranch
- Other Structures: PorchDeckPatio
- Parking: AttachedGarage Door OpenerParking spaces: 3
- Roofing: Composition
- Windows: LL Daylight Windows
- General: Vinyl SidingOtherConcrete Perimeter
- HOA Amenities: Common Area Maintenance100.0Annually
- Originating MLS: Great Plains Regional MLS
- School District: Omaha
- County: Sarpy
- Zoning: LOT 323 SUNRISE ADDITION011356550
- Fencing: WoodFullPrivacy
- Utilities: Electricity AvailableNatural Gas AvailableWater AvailableSewer AvailableElectricity on Property
- Water: Public
- Sewer: Public Sewer
- Source: Great Plains Regional MLS
- Ownership: Fee Simple
This listing courtesy of Kim Bills , Better Homes and Gardens R.E.
Monthly Payment
- Principal & Interest $
- Property Taxes $
- Home Insurance $
- VA Funding Fee $

 New - 3 days ago