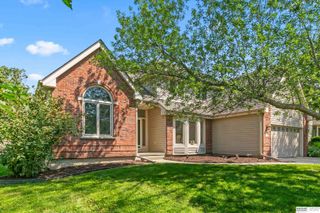
17526 Willit Street, Bennington, NE 68007
- 4 beds |
- 3 baths |
- 3,160 sqft
 Single-Family Home
  Built in 2027
  5,663sqft lot
 2 car garage
  $130/sqft
  Listed 5 days ago
Property Description
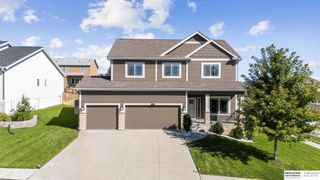
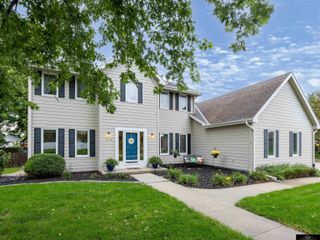
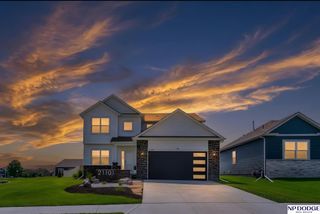
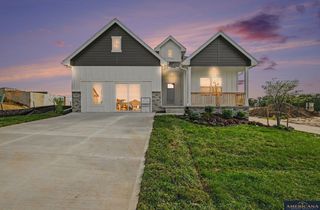
Elevate to Quality Homes with the Silver Ranch Design, a thoughtfully designed floor plan that blends comfort, functionality, and modern living. From the moment you step inside, you’ll appreciate a layout created with everyday life in mind. Separated from the primary bedroom, two additional spacious bedrooms and a full bathroom are conveniently located at the front of the home, offering comfortable accommodations for family members, guests, or additional flex space. With its thoughtful use of space, open living areas, and flexible design options, the Silver Ranch Design offers a welcoming place to call home with the opportunity to personalize the layout to complement your lifestyle. Pics of Model Home
- Listing Status:
- Active
- Data Last Updated:
- October 4, 2026 at 11:47PM
- Listing Office:
- Americana Group Realty LLC : 402-319-2085
- Listing Agent:
- Brooke Johnson : 402-650-4121
- MLS ID:
- 22628072
- General: Sprinkler System
- Style: Ranch
- Other Structures: PorchPatio
- Parking: Parking spaces: 2
- Roofing: Composition
- Windows: LL Daylight Windows
- General: StoneMasoniteFrameConcrete Perimeter
- HOA Amenities: 150.0Annually
- Originating MLS: Great Plains Regional MLS
- School District: Elkhorn
- County: Douglas
- Zoning: Chestnut HillsLot #2330808750582
- Fencing: None
- Utilities: Electricity AvailableNatural Gas AvailableWater AvailableSewer AvailablePhone AvailableFiber OpticElectricity on Property
- Water: Public
- Source: Great Plains Regional MLS
- Ownership: Fee Simple
This listing courtesy of Brooke Johnson , Americana Group Realty LLC
Monthly Payment
- Principal & Interest $
- Property Taxes $
- Home Insurance $
- VA Funding Fee $

 New - 4 hours ago