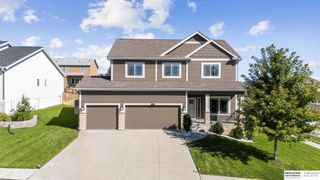
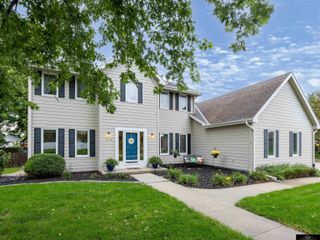
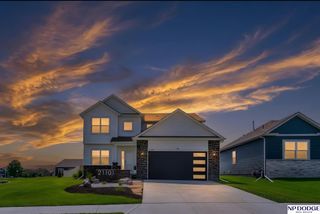
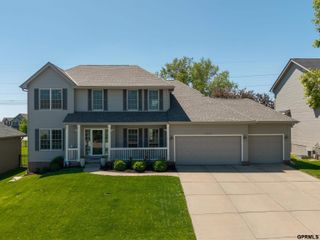
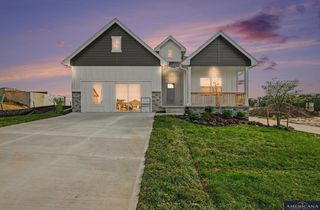
17605 Willit Street, Bennington, NE 68007
- 5 beds |
- 3 baths |
- 3,160 sqft
 Single-Family Home
  Built in 2027
  5,663sqft lot
 2 car garage
  $133/sqft
  Listed 5 days ago
Property Description
Elevate to Quality Homes with the Silver Ranch Design, a thoughtfully designed floor plan that blends comfort, functionality, and modern living. From the moment you step inside, you’ll appreciate a layout created with everyday life in mind. Separated from the primary bedroom,two additional spacious bedrooms and a full bathroom are conveniently located at the front of the home, offering comfortable accommodations for family members, guests, or additional flex space. Finished Basement includes 2 additional bedrooms (total of 5!) and bath! At the heart of the home, the open-concept kitchen, dining area, and great room come together to create a bright and inviting gathering space. Whether you’re preparing meals, enjoying a quiet evening at home, or entertaining friends and family, this seamless layout makes it easy to stay connected. The kitchen serves as a natural centerpiece, while the adjoining dining and living spaces provide plenty of room to relax and gather. Pictures of Model Home
- Listing Status:
- Active
- Data Last Updated:
- October 4, 2026 at 10:45PM
- Listing Office:
- Americana Group Realty LLC : 402-319-2085
- Listing Agent:
- Seth Mielke : 402-213-7832
- MLS ID:
- 22628078
- General: Sprinkler SystemDrain Tile
- Style: Ranch
- Other Structures: PorchPatio
- Parking: Parking spaces: 2
- Roofing: Composition
- Windows: LL Daylight Windows
- General: MasoniteFrameConcrete Perimeter
- HOA Amenities: 150.0Annually
- Originating MLS: Great Plains Regional MLS
- School District: Elkhorn
- County: Douglas
- Zoning: Chestnut Hills Lot #2420808750600
- Fencing: None
- Utilities: Electricity AvailableNatural Gas AvailableWater AvailableSewer AvailableFiber OpticElectricity on Property
- Water: Public
- Sewer: Public Sewer
- Source: Great Plains Regional MLS
- Ownership: Fee Simple
This listing courtesy of Seth Mielke , Americana Group Realty LLC
Monthly Payment
- Principal & Interest $
- Property Taxes $
- Home Insurance $
- VA Funding Fee $

 New - 4 hours ago