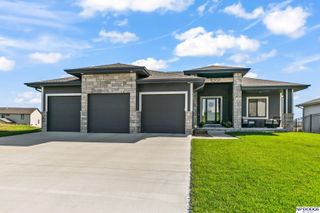
8946 N 172 Street, Bennington, NE 68007
- 6 beds |
- 3 baths |
- 3,645 sqft
 Single-Family Home
 Built in 2016
 9,714sqft lot
 3 car garage
 $155/sqft
 Listed 13 days ago
Property Description
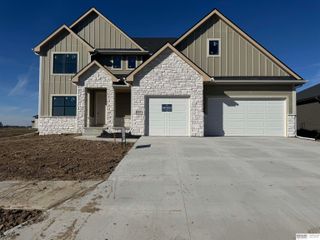
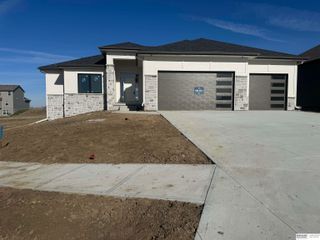
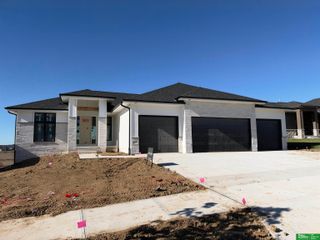
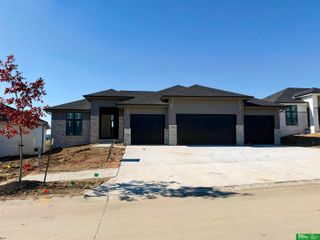
Welcome to this stunning 10-year-old Charlie floor plan, built by Hildy Homes, in the desirable Stratford Park neighborhood! This spacious walkout ranch offers 6 bedrooms, 3 bathrooms, and a 3-car garage. The open-concept main level features soaring ceilings, beautiful wood floors, and a spacious kitchen with granite countertops, an oversized island, stainless steel appliances, and a walk-in pantry. Enjoy 3 main-floor bedrooms, including a generous primary suite with a whirlpool tub, dual vanities, and walk-in closet. The finished walkout lower level offers 3 additional bedrooms, an expansive rec room, wet bar, and second fireplace. Step outside to a covered deck overlooking the fully fenced backyard with a sprinkler system and covered patio. Additional highlights include a new roof in 2025 and access to Stratford Park's neighborhood pool. Located in the highly sought-after Bennington School District!
- Listing Status:
- Active
- Date Added:
- November 5, 2026
- Data Last Updated:
- November 19, 2026 at 5:45AM
- Listing Office:
- Better Homes and Gardens R.E. : 402-932-5989
- Listing Agent:
- Landon Hilderbrand : 402-641-9780
- MLS ID:
- 22631619
- General: Sprinkler System
- Style: Ranch
- Other Structures: PorchCovered DeckPatio
- Parking: Parking spaces: 3
- Roofing: Composition
- Windows: LL Daylight Windows
- General: StoneWood SidingConcrete Perimeter
- HOA Amenities: Pool Access500.0Annually
- Originating MLS: Great Plains Regional MLS
- School District: Bennington
- County: Douglas
- Zoning: Lot 215Stratford Parka Subdivision as surveyedplatted and recorded in Douglas CountyNebraska.2247121428
- Fencing: WoodPartialIron
- Utilities: Electricity AvailableNatural Gas AvailableWater AvailableSewer AvailableElectricity on Property
- Water: Public
- Sewer: Public Sewer
- Source: Great Plains Regional MLS
- Ownership: Fee Simple
This listing courtesy of Landon Hilderbrand , Better Homes and Gardens R.E.
Monthly Payment
- Principal & Interest $
- Property Taxes $
- Home Insurance $
- VA Funding Fee $

 New - 2 days ago