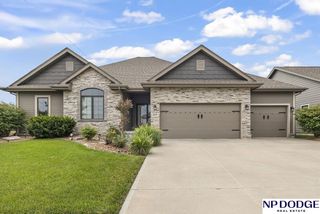
21201 Boyd Street, Elkhorn, NE 68116
- 4 beds |
- 3 baths |
- 2,945 sqft
 Single-Family Home
  Built in 2026
  0.26acre lot
 3 car garage
  $220/sqft
  Listed 18 hours ago
Property Description
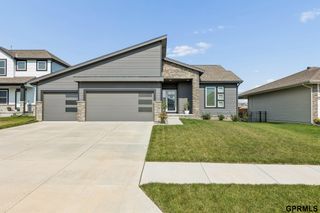
Welcome home to this stunning new custom ranch by Marque Custom Builders, ideally situated in the heart of Elkhorn! This thoughtfully designed home offers high end custom finishes throughout, three spacious bedrooms on the main level, paired with an open-concept floor plan that's perfect for both everyday living and entertaining. The kitchen flows seamlessly into the living and dining areas, creating a bright, connected space filled with natural light. Step outside to your own private backyard — a peaceful retreat perfect for relaxing or hosting guests. The fully finished lower level adds even more living space, featuring a 4th bedroom (ideal for guests, a home office, or growing family needs) and a stylish wetbar, perfect for game nights or entertaining friends. Built with the quality craftsmanship Marque Custom Builders is known for, this Elkhorn gem combines comfortable, functional living with thoughtful design throughout. Don't miss your chance to make this beautiful home yours!
- Listing Status:
- Active
- Data Last Updated:
- August 21, 2026 at 7:45AM
- Listing Office:
- Realty ONE Group Sterling : 402-934-0074
- Listing Agent:
- Steve Minino : 402-990-9658
- MLS ID:
- 22623910
- General: Sprinkler SystemDrain Tile
- Style: Ranch
- Other Structures: Covered DeckCovered Patio
- Parking: Parking spaces: 3
- Roofing: Composition
- General: StoneMasoniteConcrete Perimeter
- Originating MLS: Great Plains Regional MLS
- School District: Elkhorn
- County: Douglas
- Zoning: Lot 62Magnolia Trails1709824122
- Fencing: None
- Water: Public
- Sewer: Public Sewer
- Source: Great Plains Regional MLS
- Ownership: Fee Simple
This listing courtesy of Steve Minino , Realty ONE Group Sterling
Monthly Payment
- Principal & Interest $
- Property Taxes $
- Home Insurance $
- VA Funding Fee $

 New - 20 hours ago