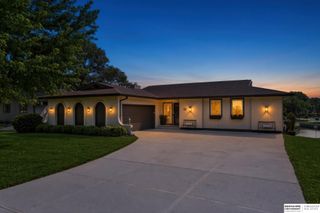
21427 Y Street, Elkhorn, NE 68022
- 5 beds |
- 3 baths |
- 2,788 sqft
 Single-Family Home
  Built in 2026
  8,799sqft lot
 3 car garage
  $215/sqft
  Listed 2 days ago
Property Description
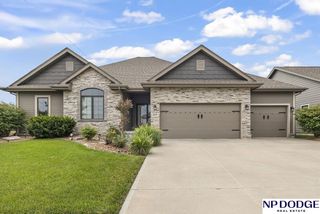
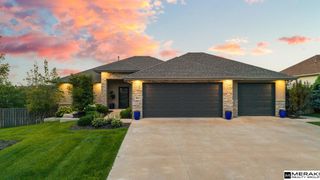
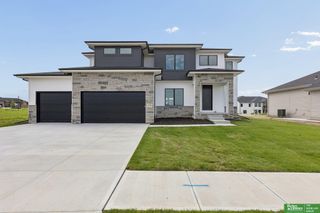
Welcome to this stunning new construction home by The Home Company, featuring the popular Edison floor plan. 5 bedrooms, 3 baths, 3-car garage with over 2700 fsf. The spacious living room is highlighted by large picture windows and floor-to-ceiling stone fireplace. Kitchen features: quartz countertops, recessed fridge space, vaulted dining area and huge walk-in pantry, plus gas range with built-in microwave and range hood. Generous primary suite with tray box ceiling, sitting room and primary bath complete walk-in shower, double sinks, and 2 walk-in closets. Set on a walk out lot, this home also includes a covered deck, extended patio and sprinkler system. Under construction completion approx 9/14/2026.
- Listing Status:
- Active
- Data Last Updated:
- August 20, 2026 at 7:45AM
- Listing Office:
- BHHS Ambassador Real Estate : 402-493-4663
- Listing Agent:
- Lindsay Hollingsworth : 402-681-9339
- MLS ID:
- 22623547
- Style: Traditional
- Other Structures: Covered DeckPatio
- Parking: Parking spaces: 3
- Roofing: Composition
- General: StoneCement SidingTwoConcrete Perimeter
- HOA Amenities: Common Area Maintenance0.0Annually
- Originating MLS: Great Plains Regional MLS
- School District: Gretna
- County: Douglas
- Zoning: Coventry Wood Lot 153 Block 0 Lot 153 68x1300900636804
- Fencing: None
- Utilities: Electricity AvailableNatural Gas AvailableWater AvailableElectricity on Property
- Water: Public
- Sewer: Public Sewer
- Source: Great Plains Regional MLS
- Ownership: Fee Simple
This listing courtesy of Lindsay Hollingsworth , BHHS Ambassador Real Estate
Monthly Payment
- Principal & Interest $
- Property Taxes $
- Home Insurance $
- VA Funding Fee $

 New - 11 hours ago